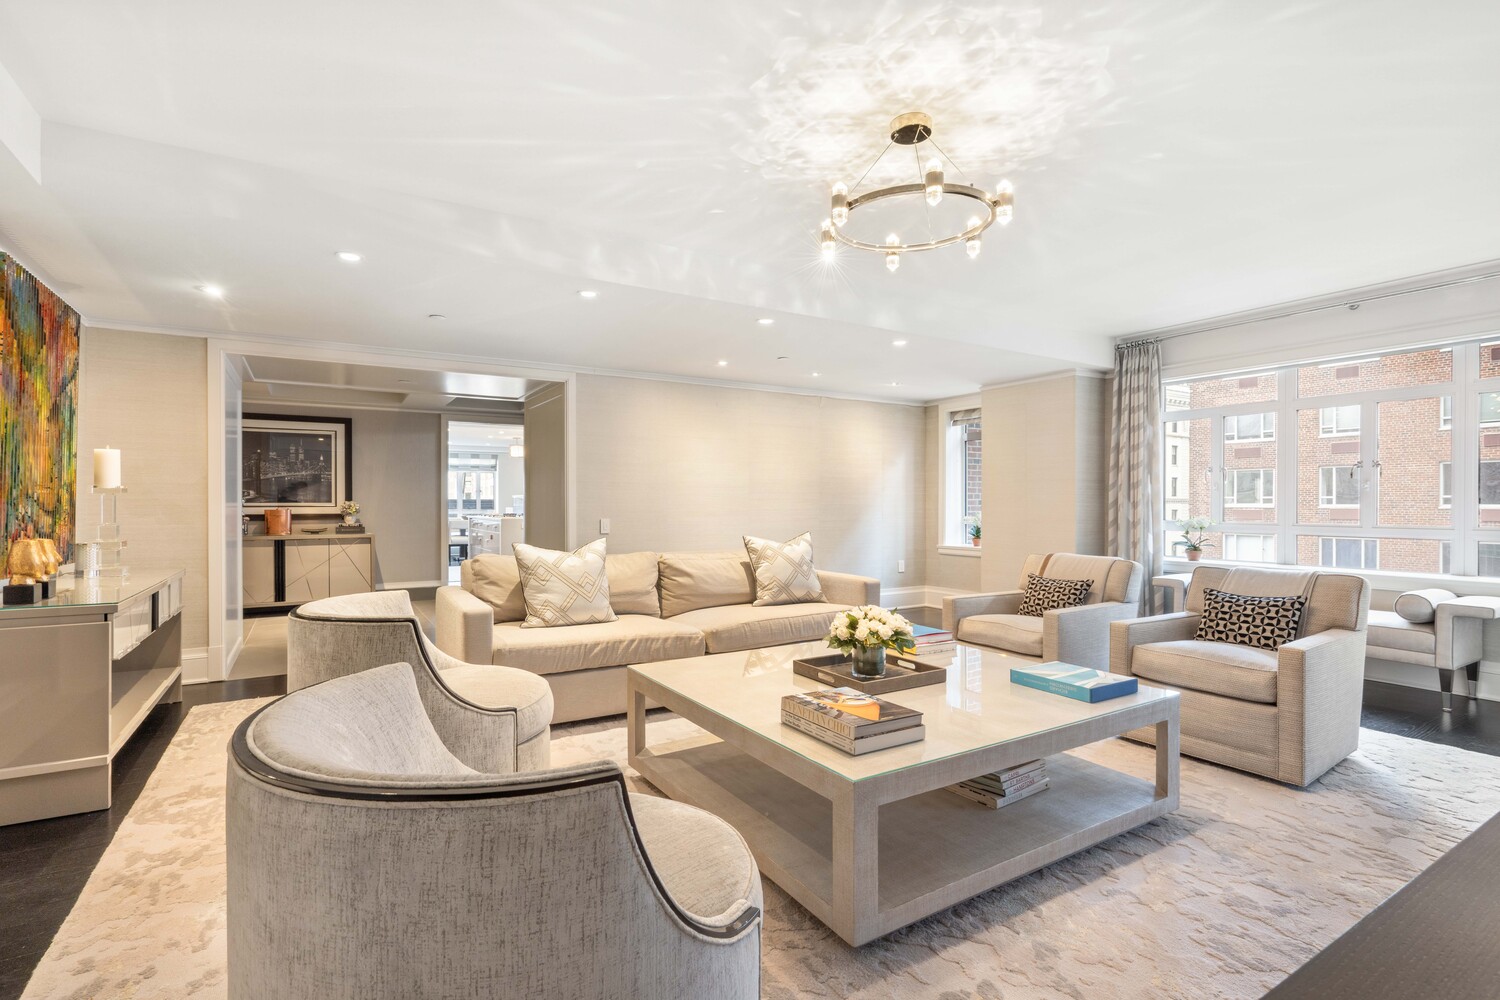
Bright furnished living room with a large window, neutral seating, and a glass-topped coffee table.
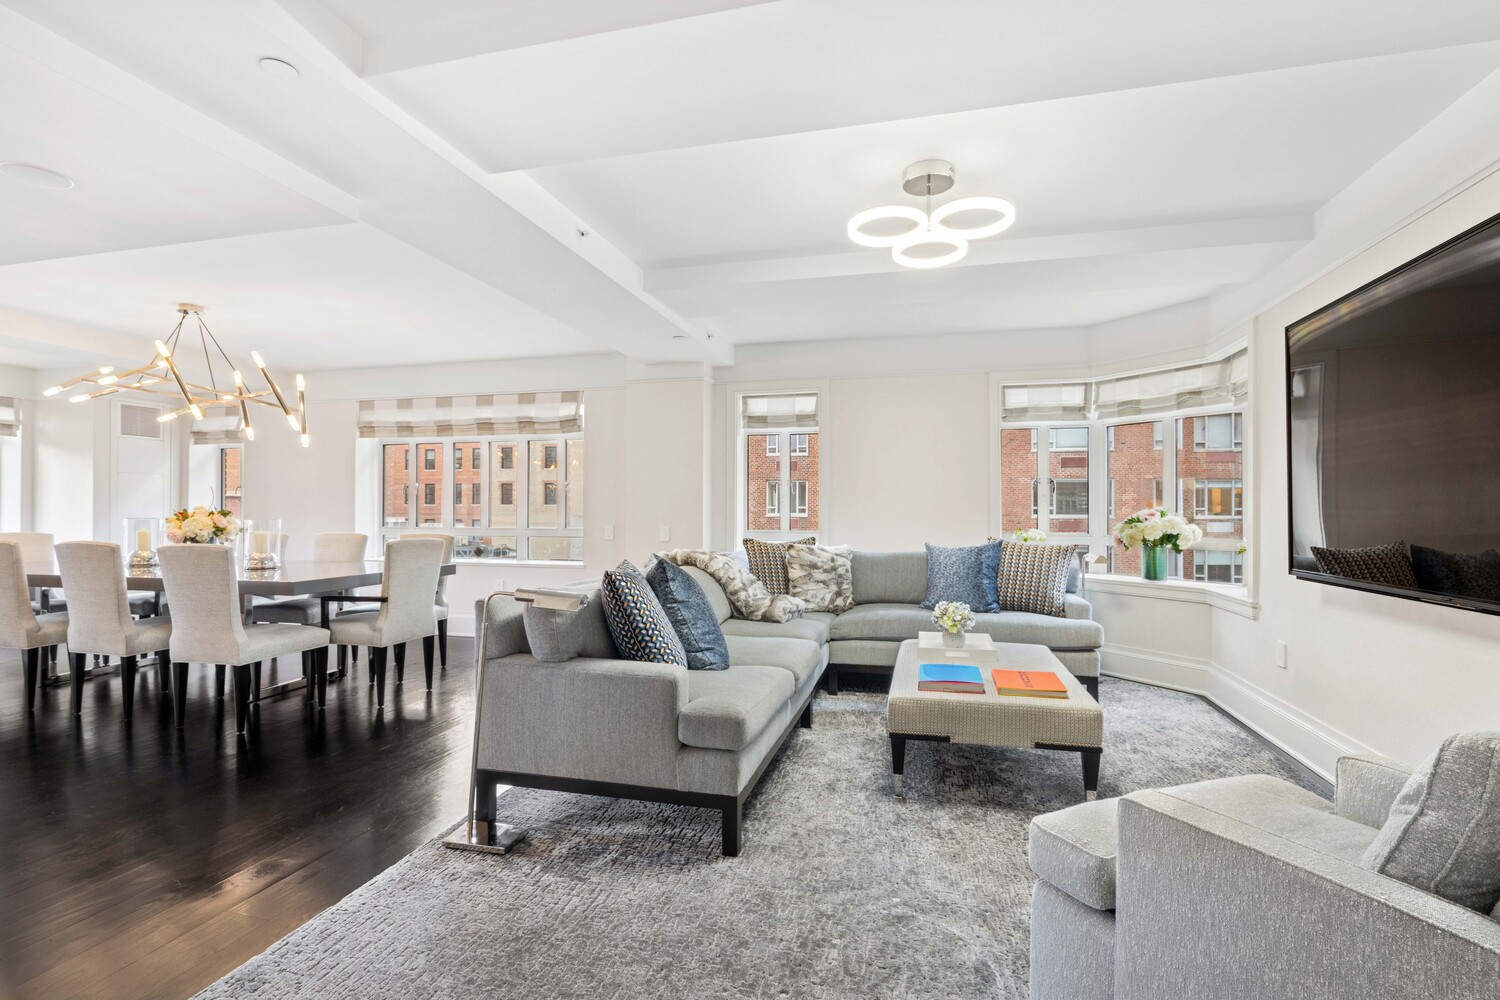
Living room and dining area with gray sectional seating, dark wood floors, and large windows.
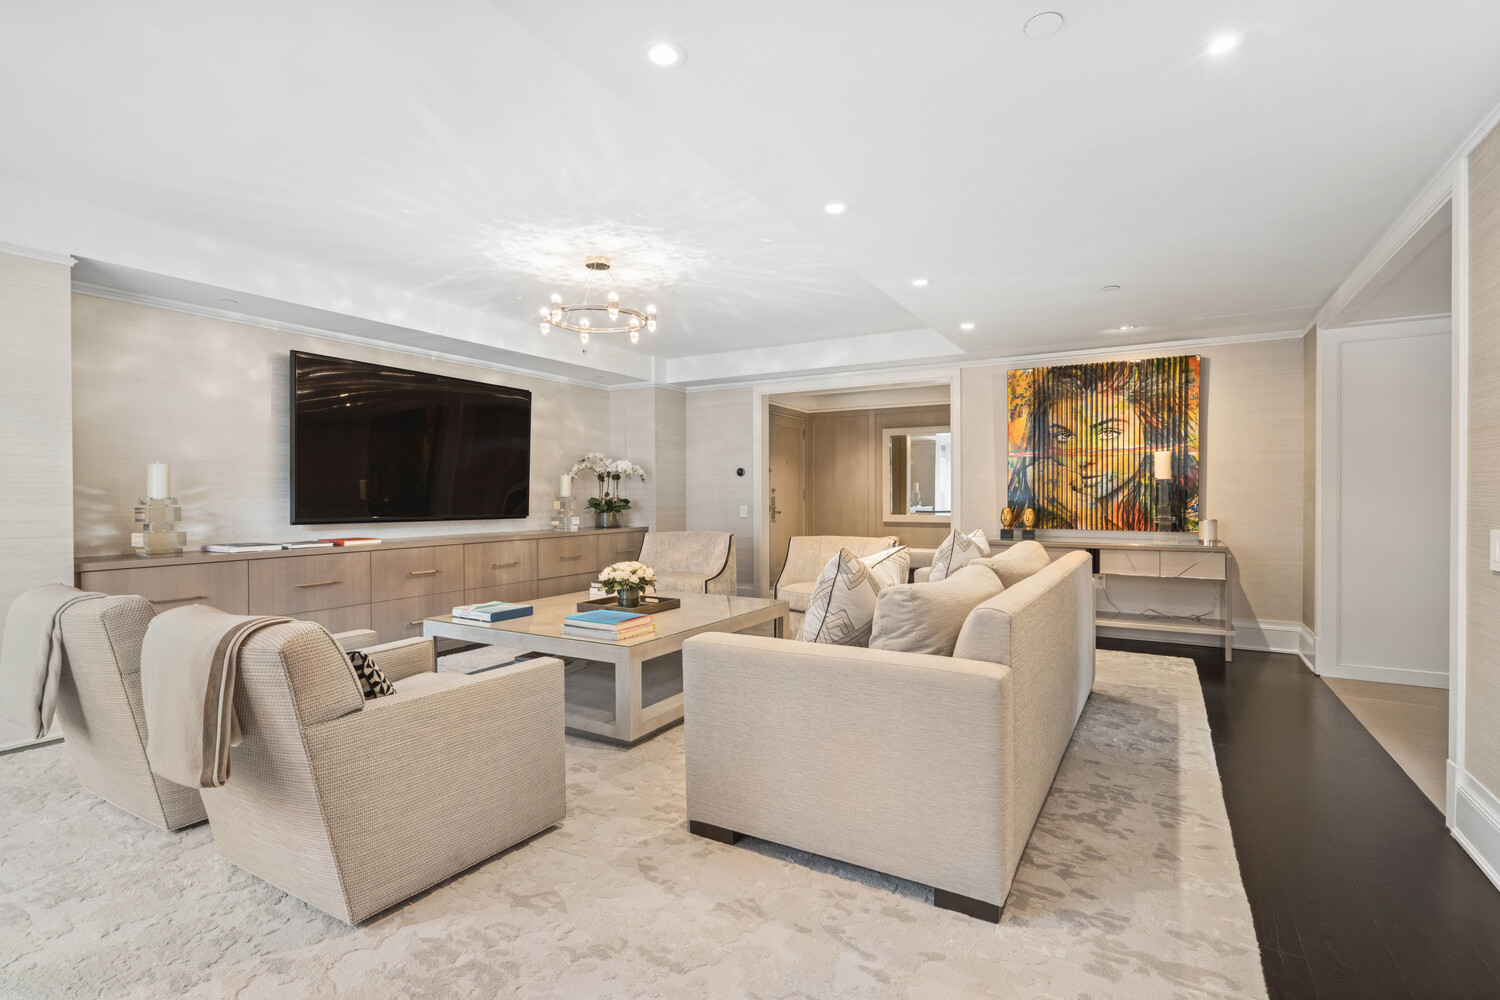
Furnished living room with cream seating, a wall-mounted television, and colorful portrait artwork.
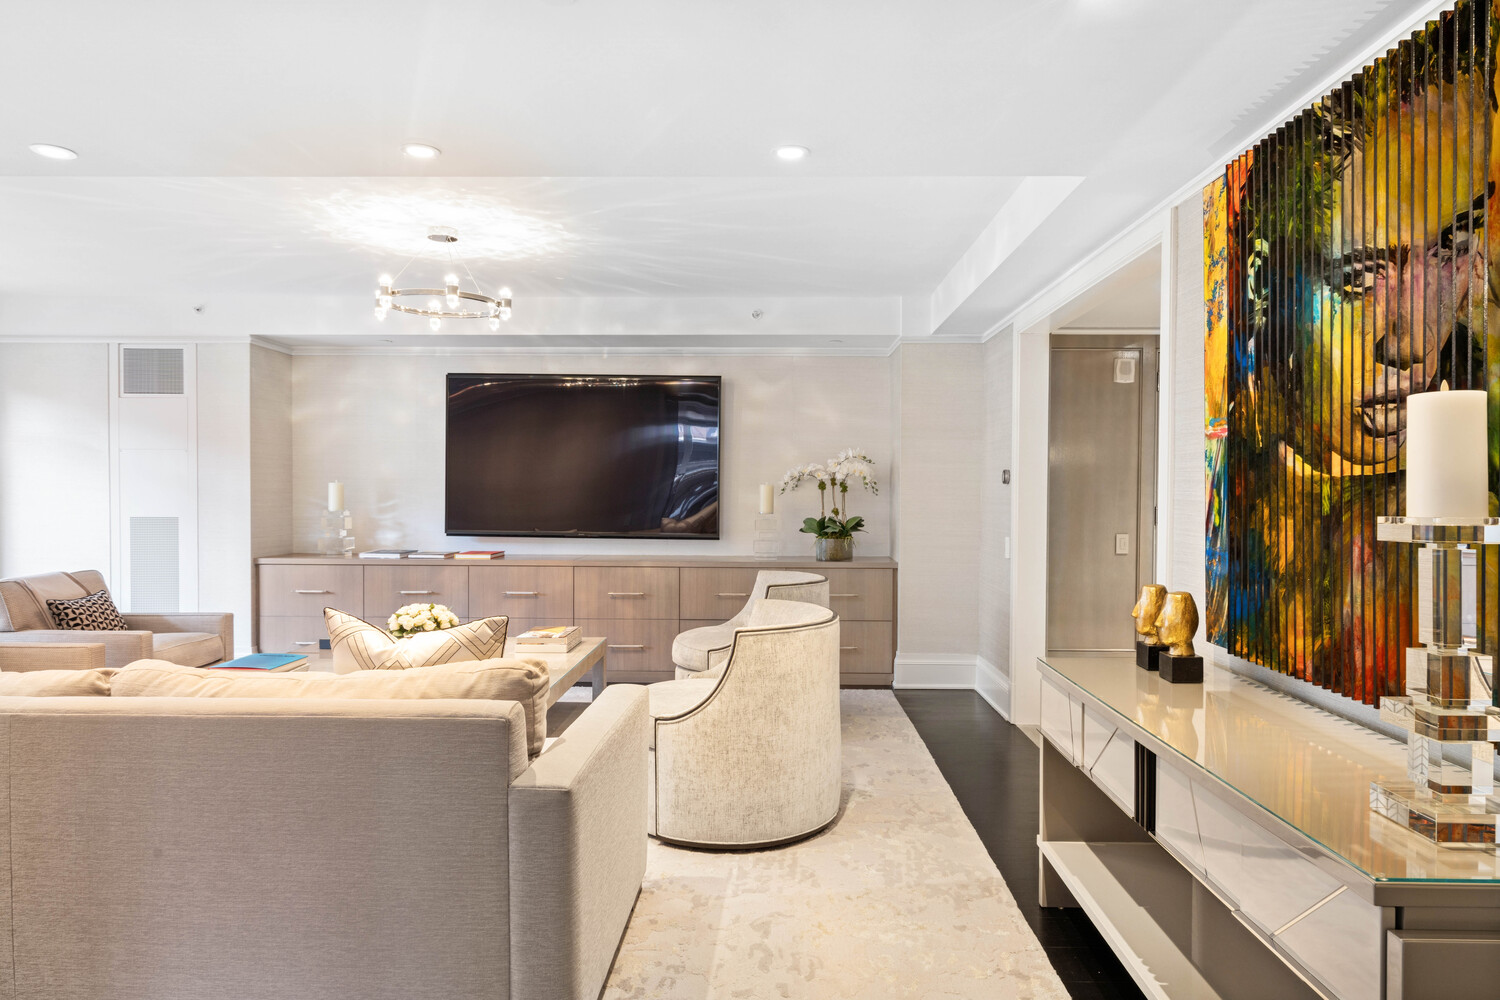
Living room with neutral seating, a wall-mounted television, and colorful slatted artwork.
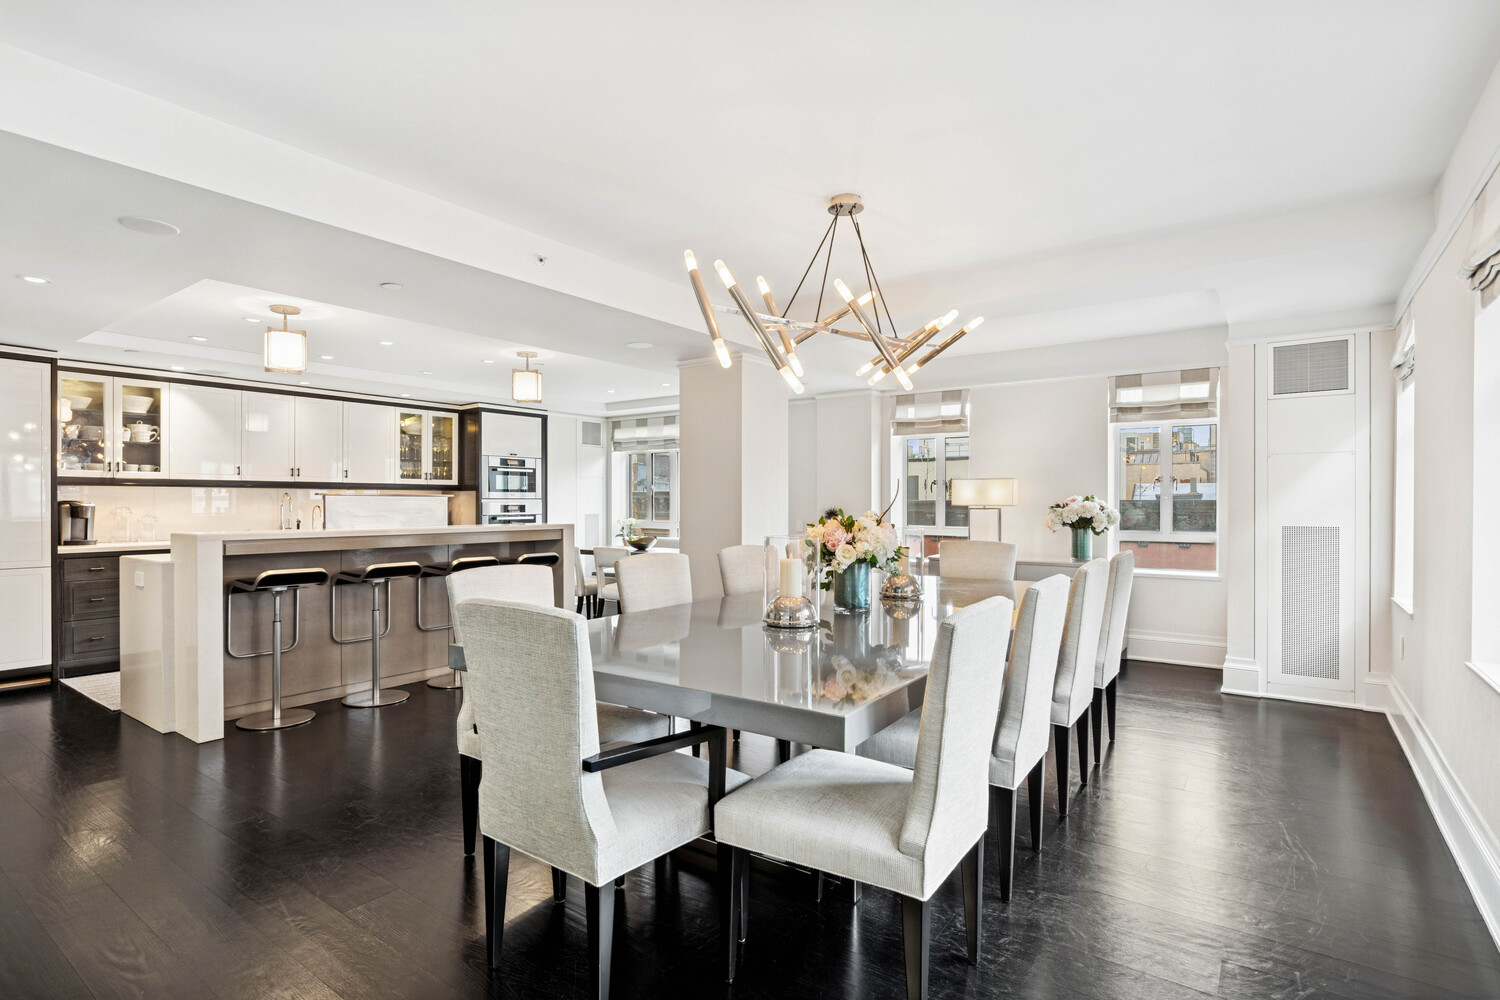
Dining area with a long glass table and upholstered chairs beside an open kitchen and breakfast bar.
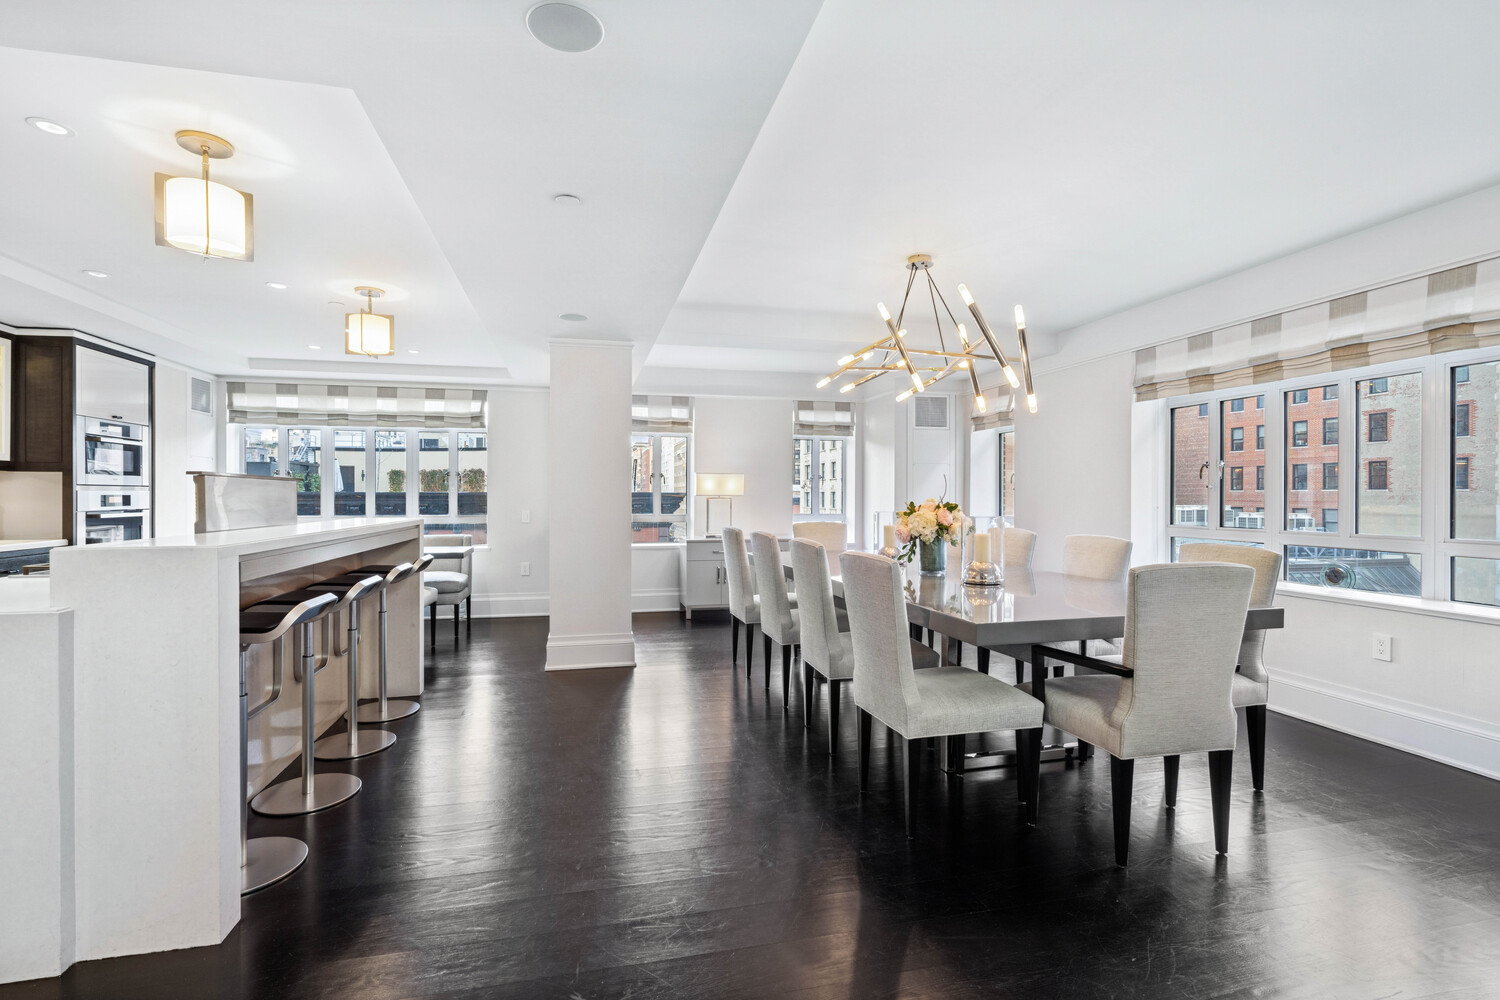
Open dining area with a long table beside a white kitchen island and large windows.
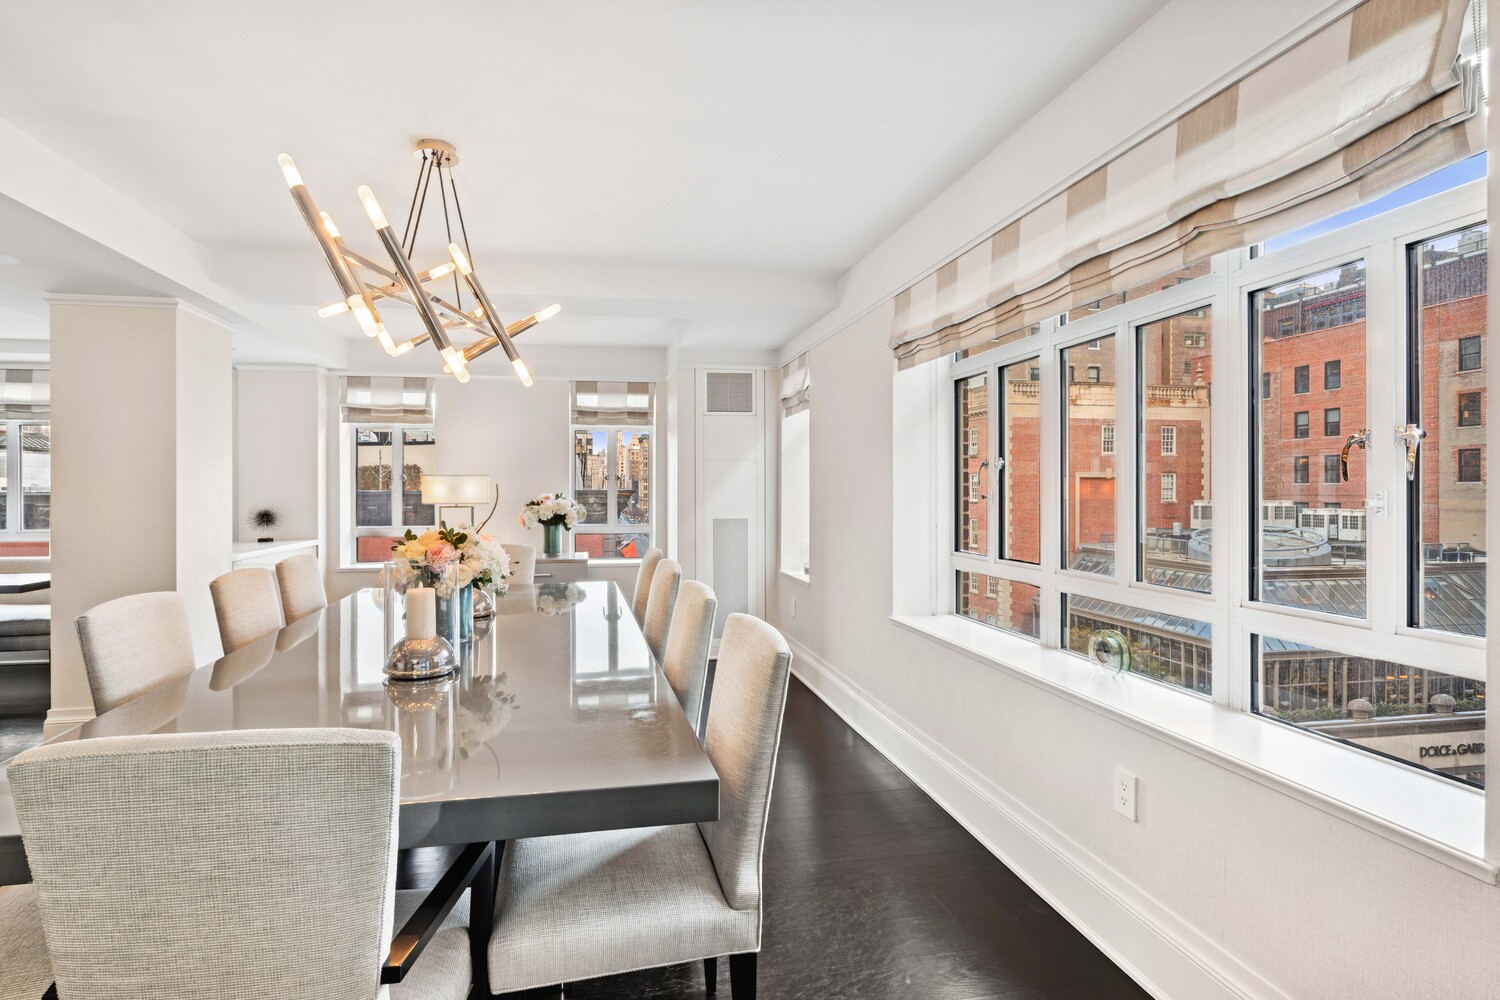
Dining room with a long glass table, sculptural chandelier, and wide city-facing windows.
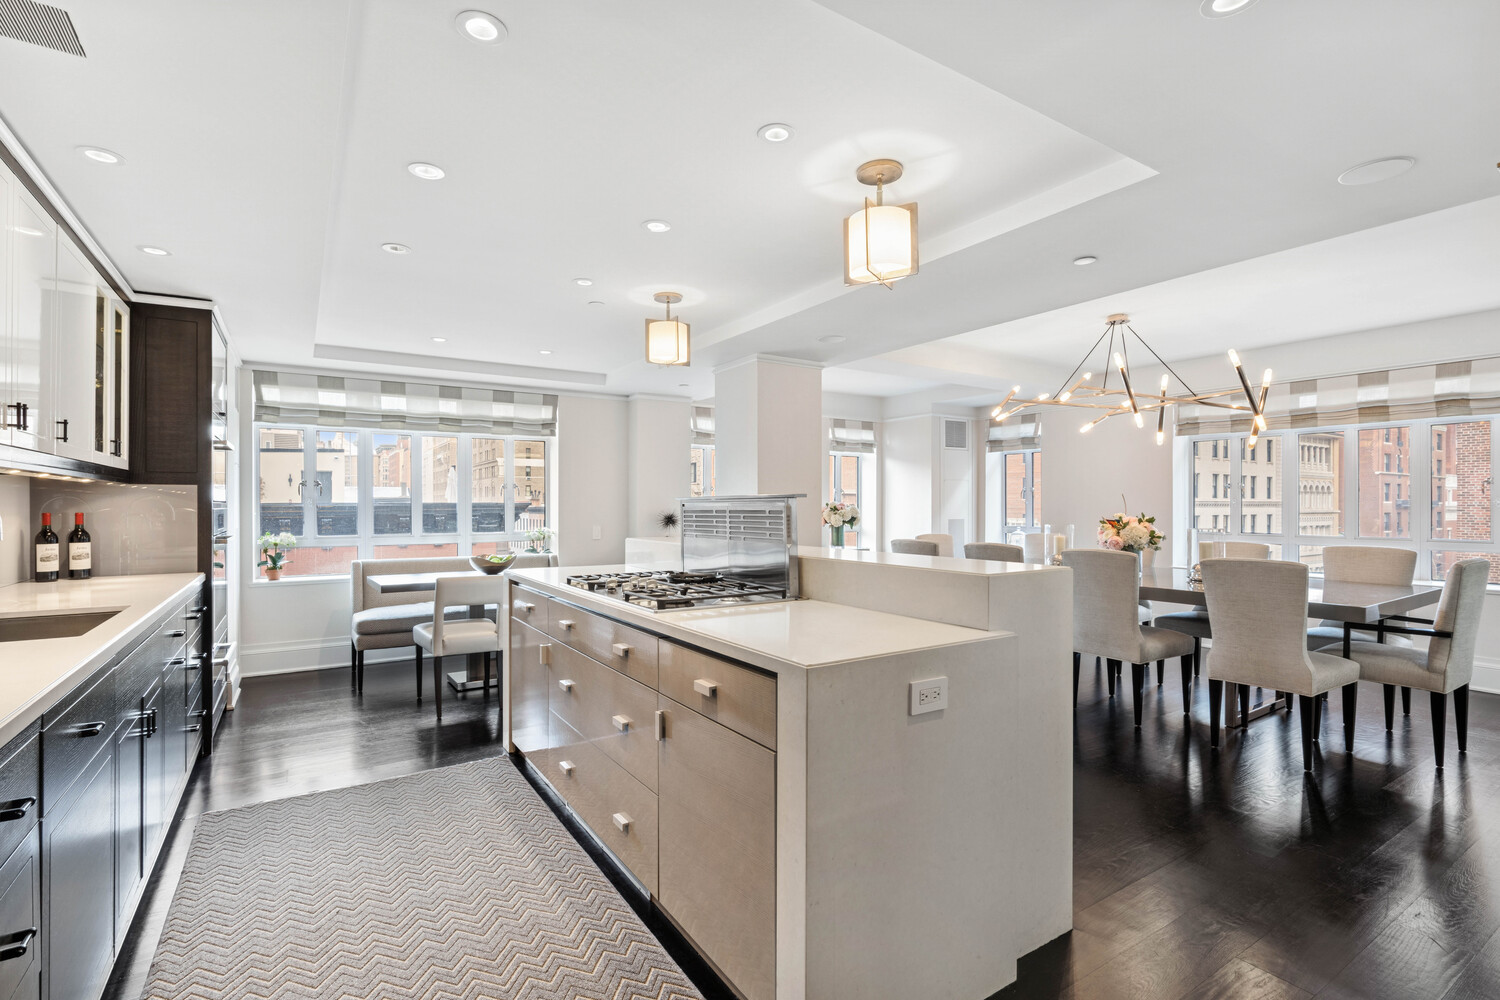
Open kitchen and dining area with a large island, dark wood floors, and expansive city-facing windows.
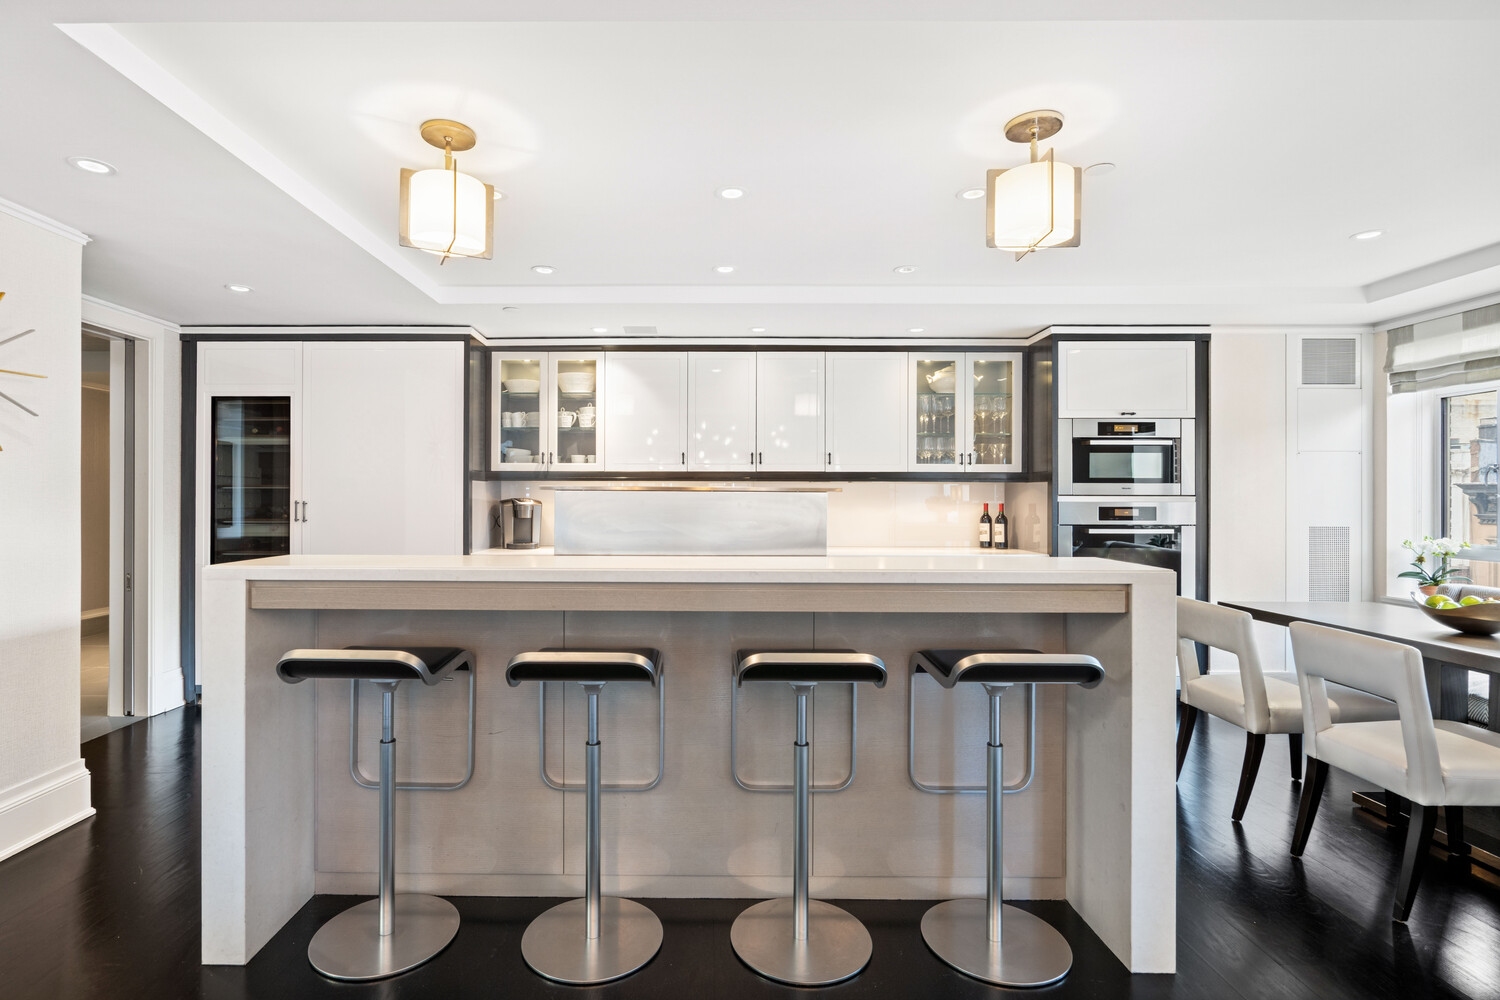
Bright modern kitchen with a large island, four bar stools, and adjoining dining area.
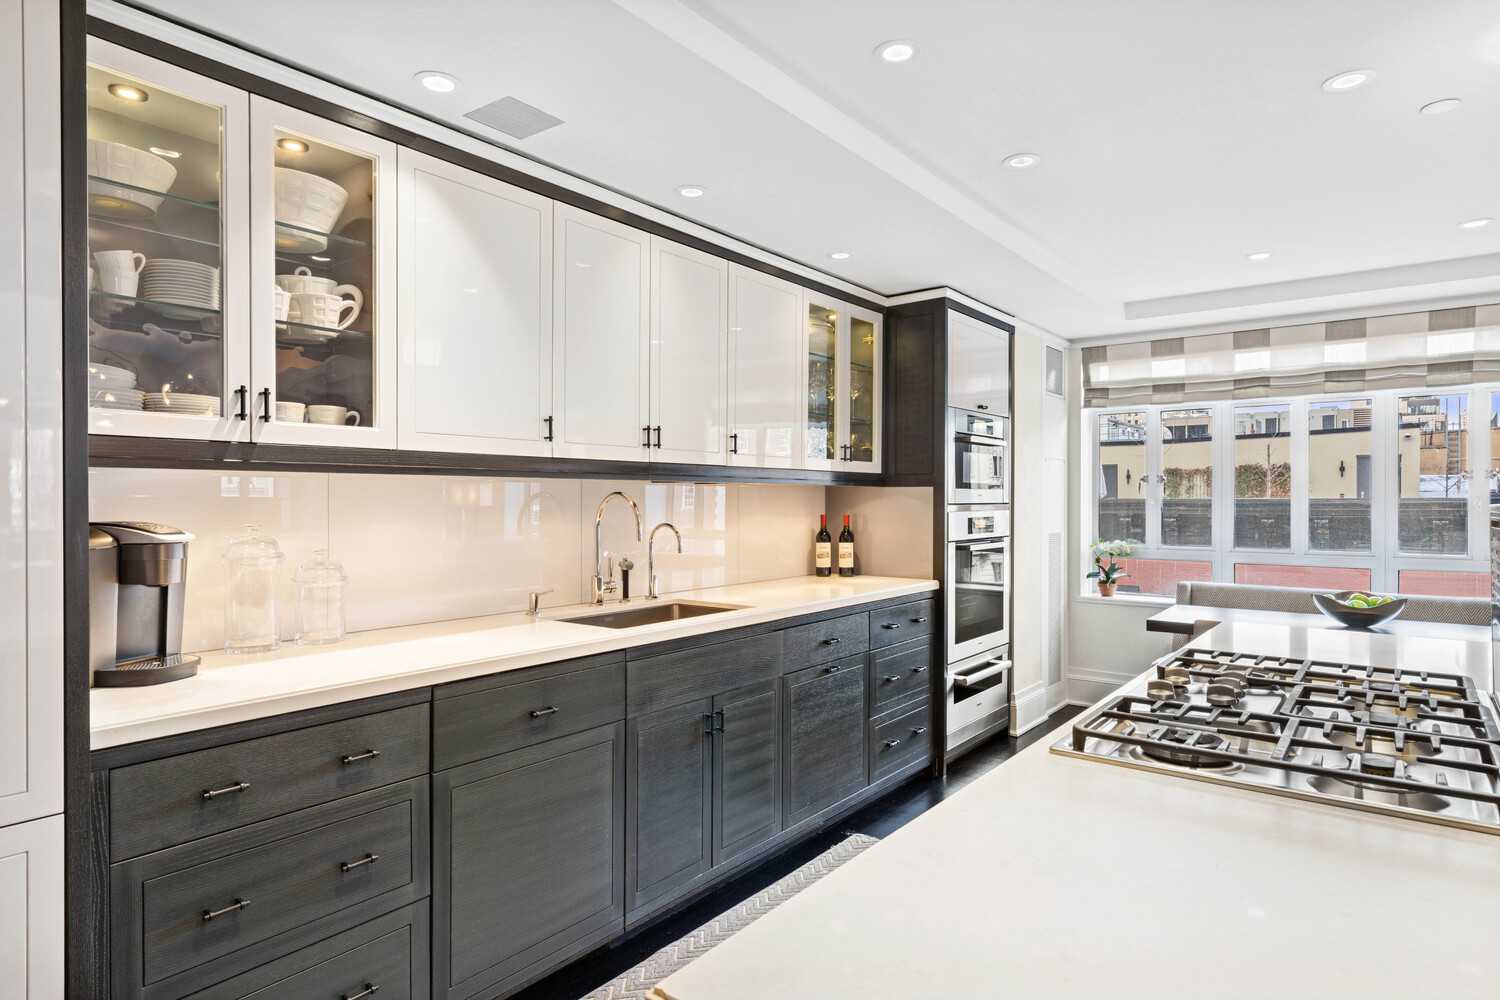
Kitchen with dark cabinetry, white counters, glass-front cabinets, and a window-side dining area.
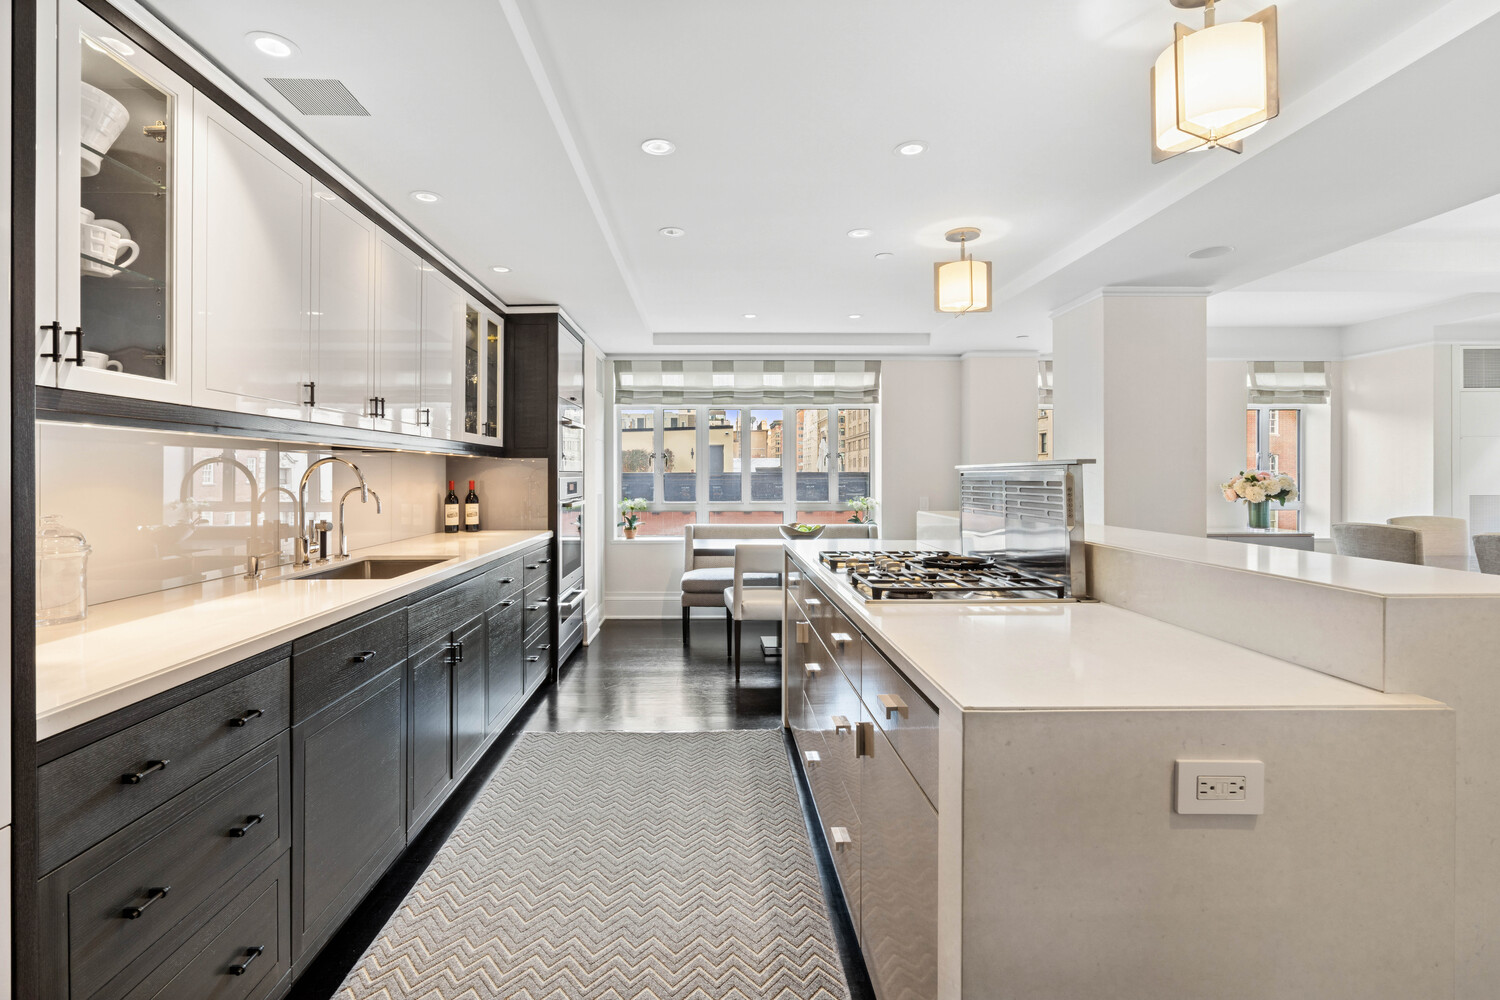
Renovated kitchen with dark lower cabinets, white counters, and a large island with gas cooktop.
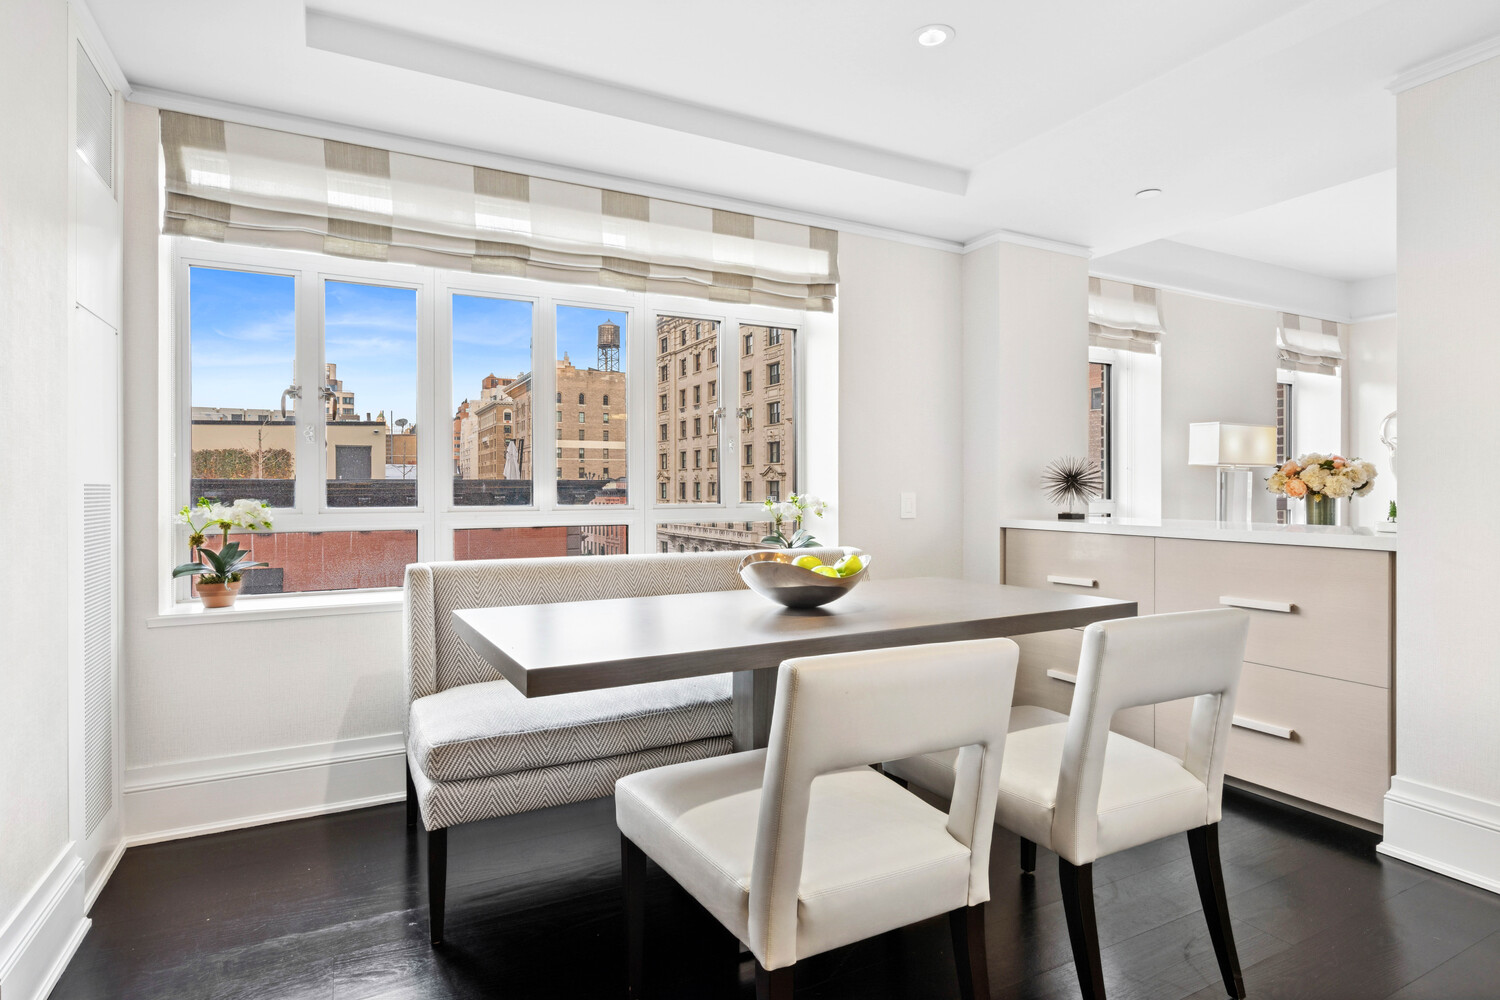
Dining area with a window-side banquette, dark table, and views of nearby city buildings.
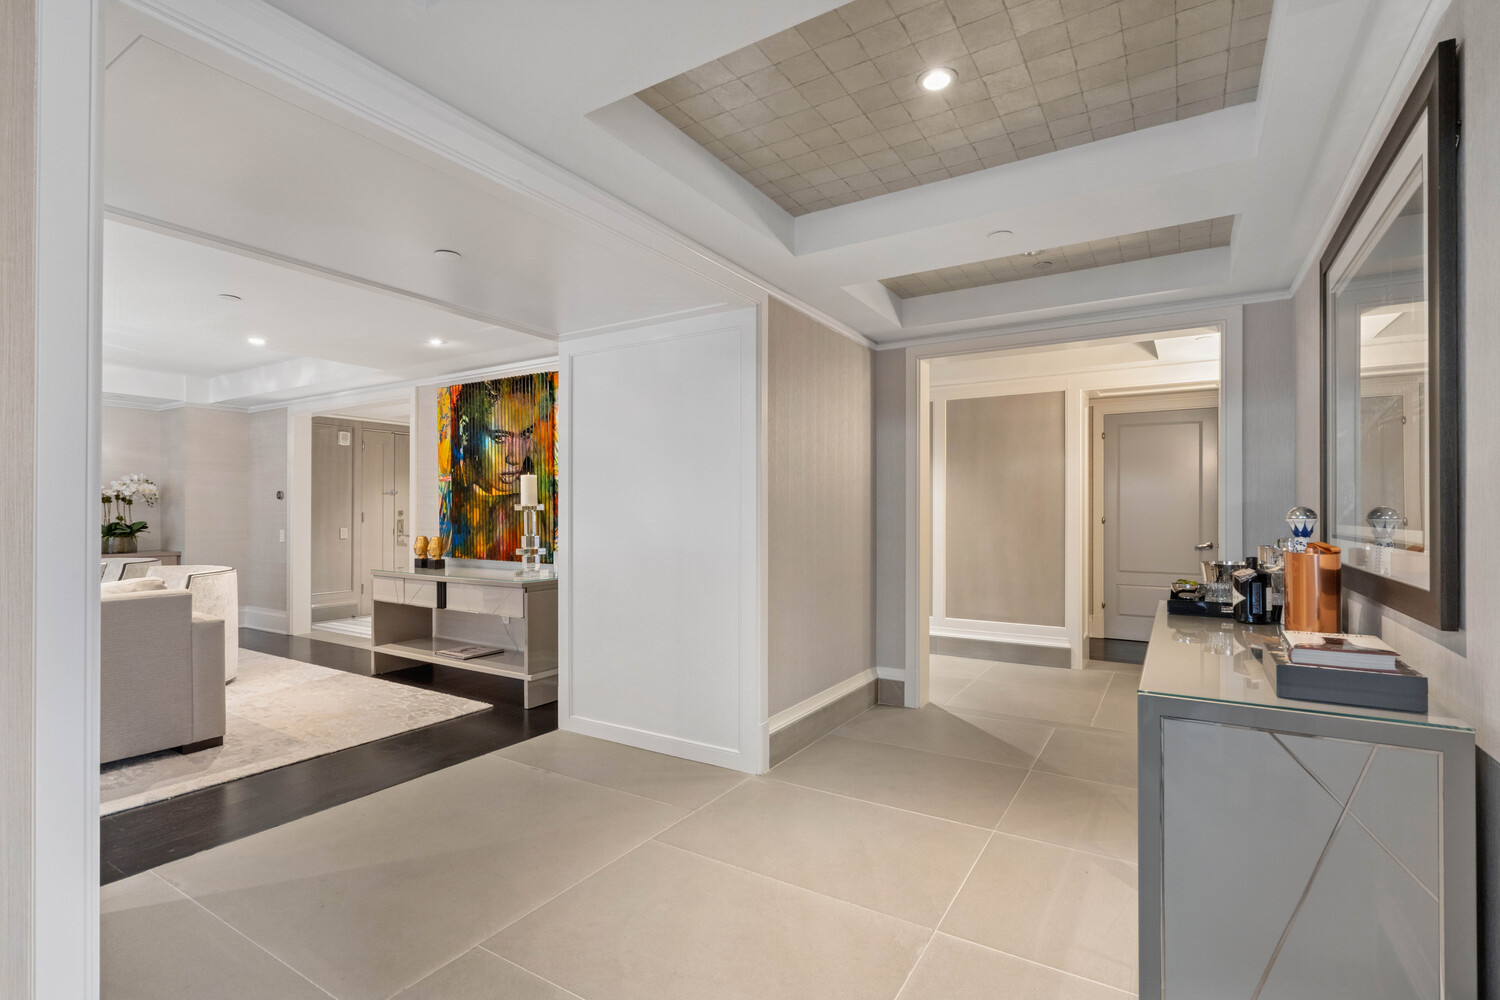
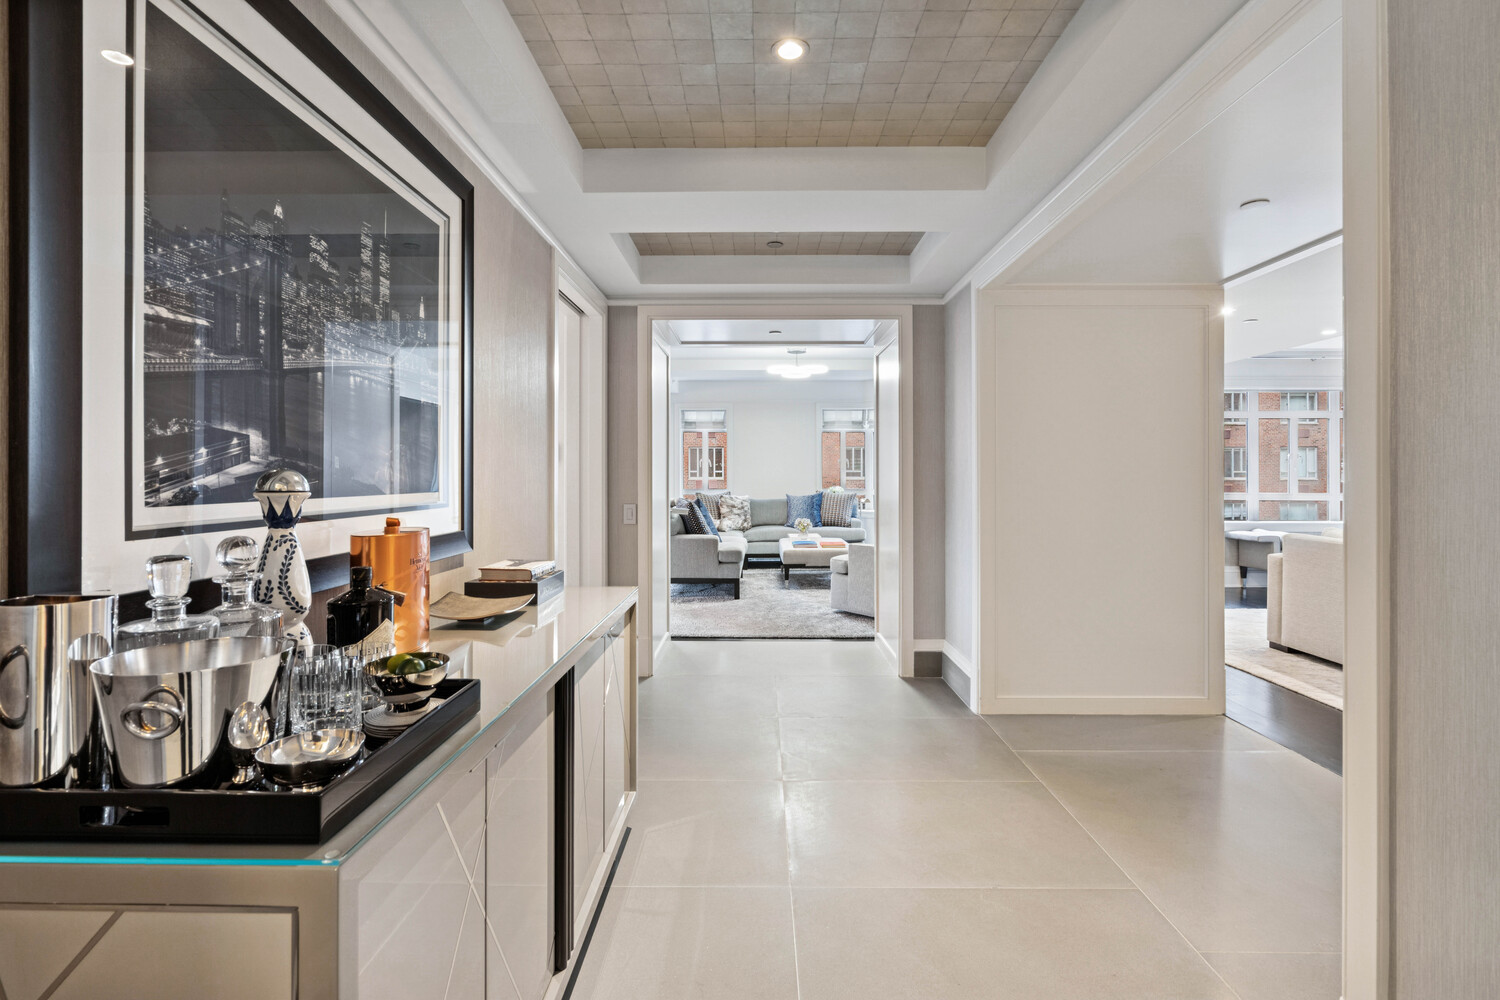
Furnished apartment entry hall opening onto a living room, with a tiled floor and tray ceiling.
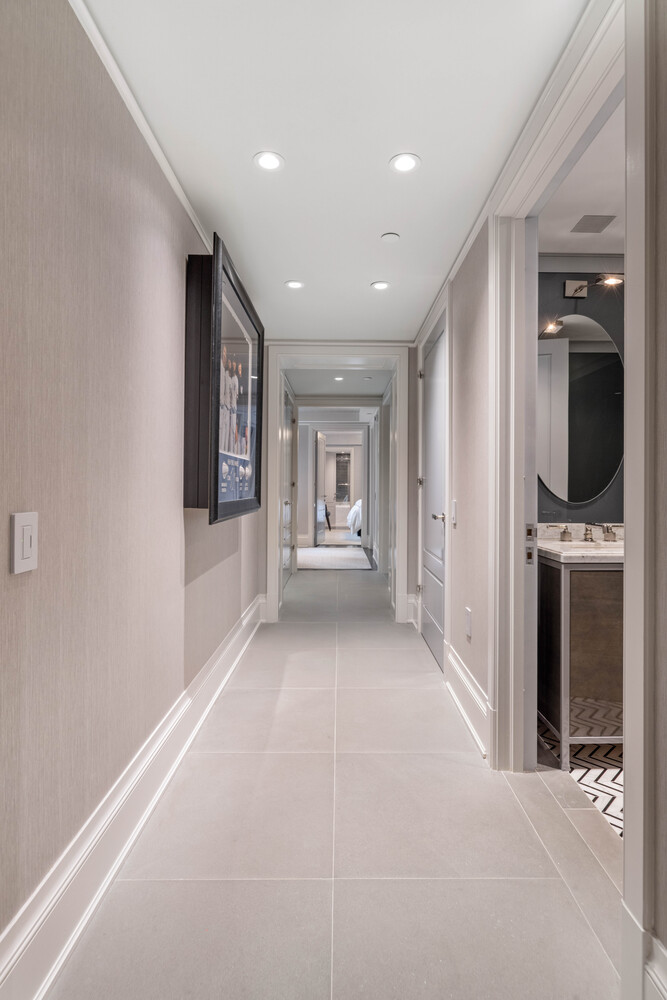
Apartment hallway with pale tile floors, recessed lighting, and an open bathroom doorway.
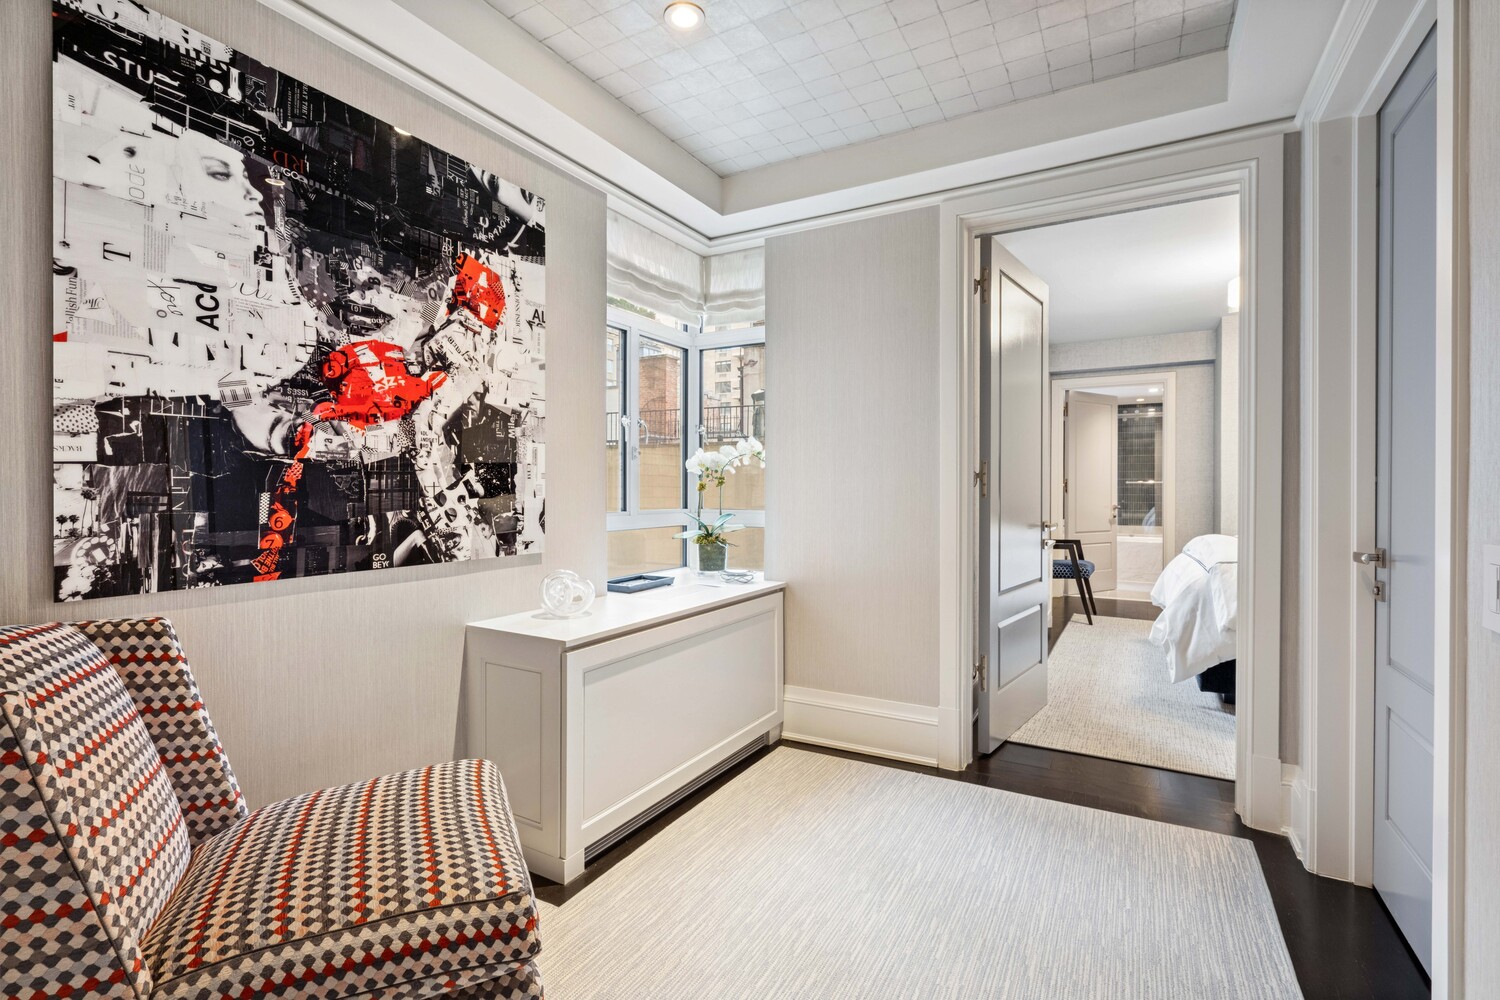
Sitting area with patterned chaise, large collage artwork, and doorway into a bedroom.
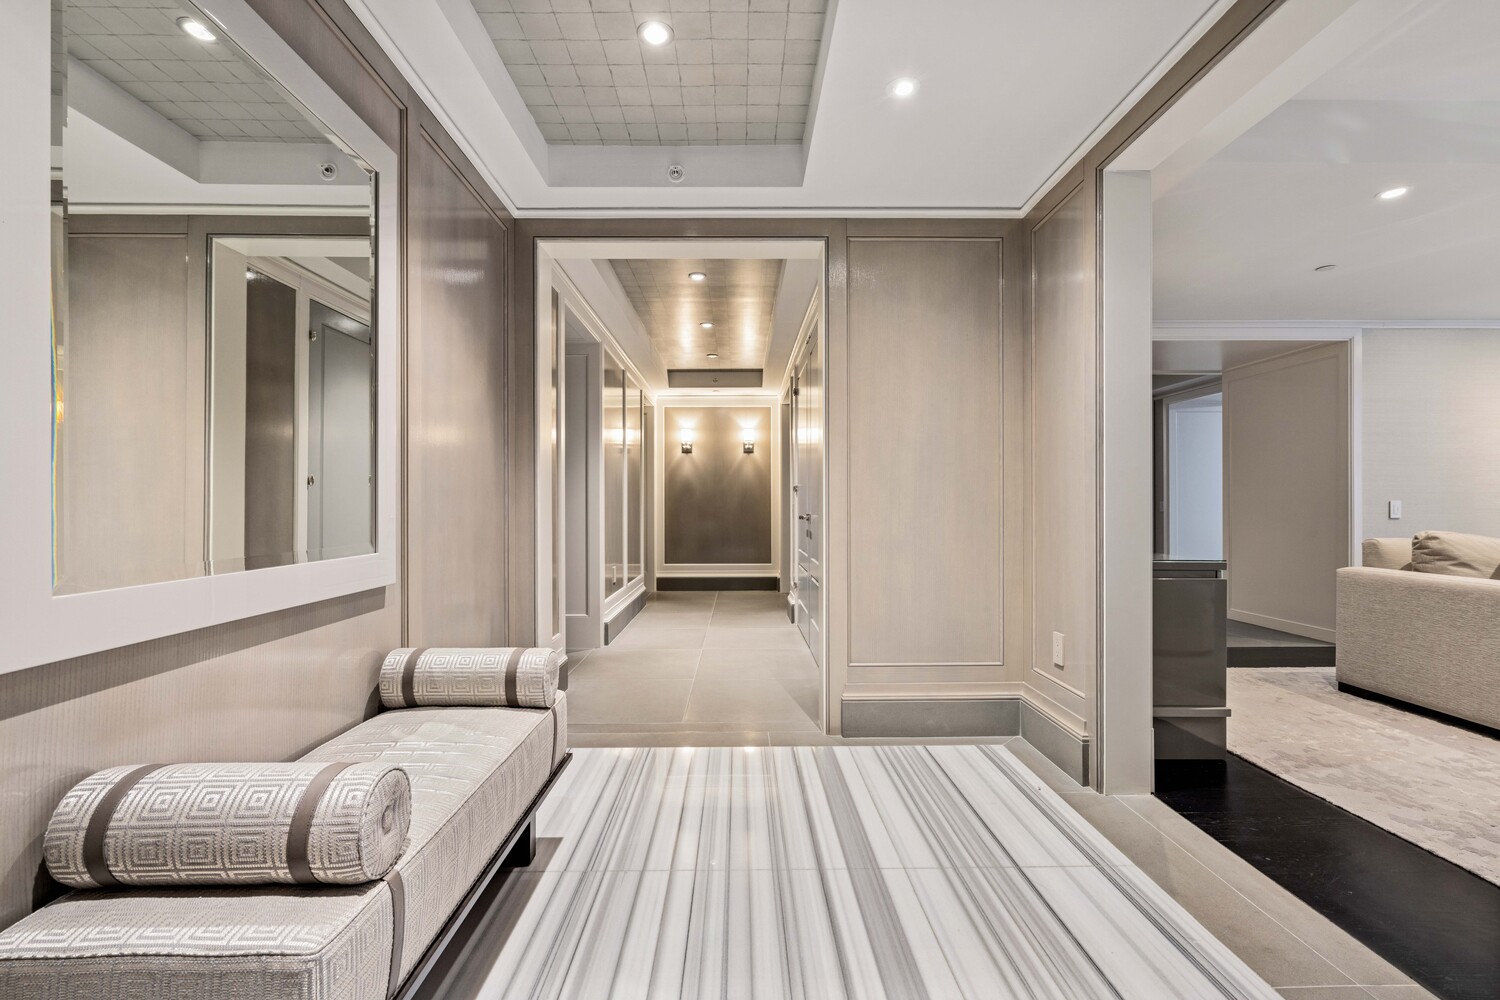
Furnished entry foyer with a patterned chaise, large mirror, and paneled hallway.
Furnished apartment hallway with a mirrored console, leading to a bright living room.
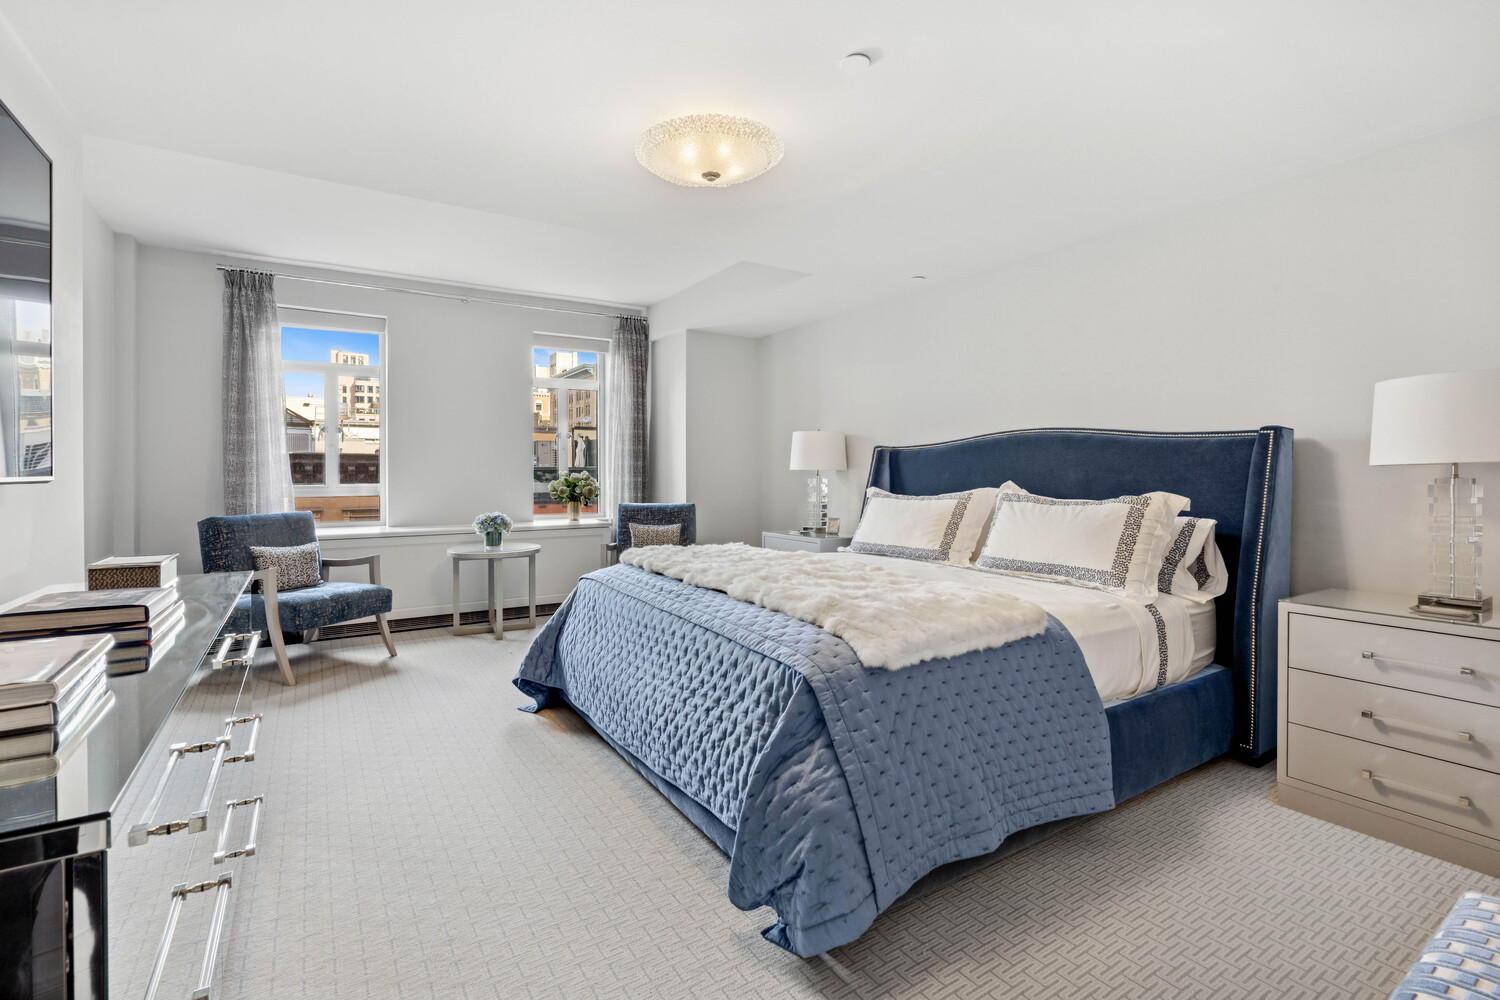
Staged bedroom with a blue upholstered bed, patterned bedding, and tall windows overlooking the city.
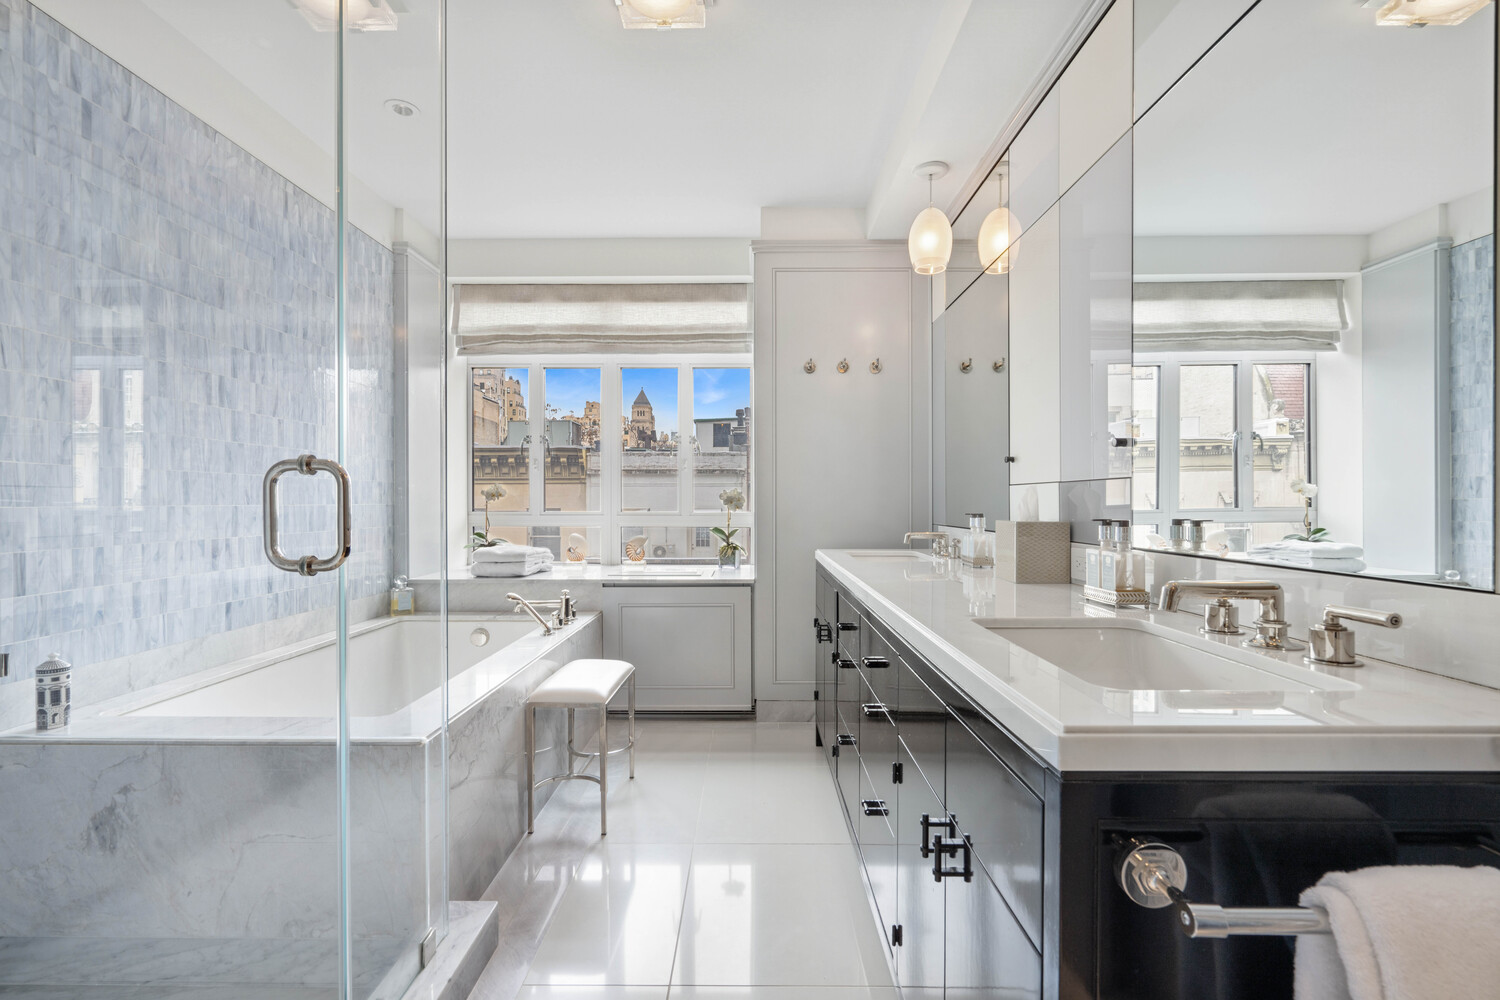
Bright marble bathroom with a soaking tub, double vanity, and large windows.
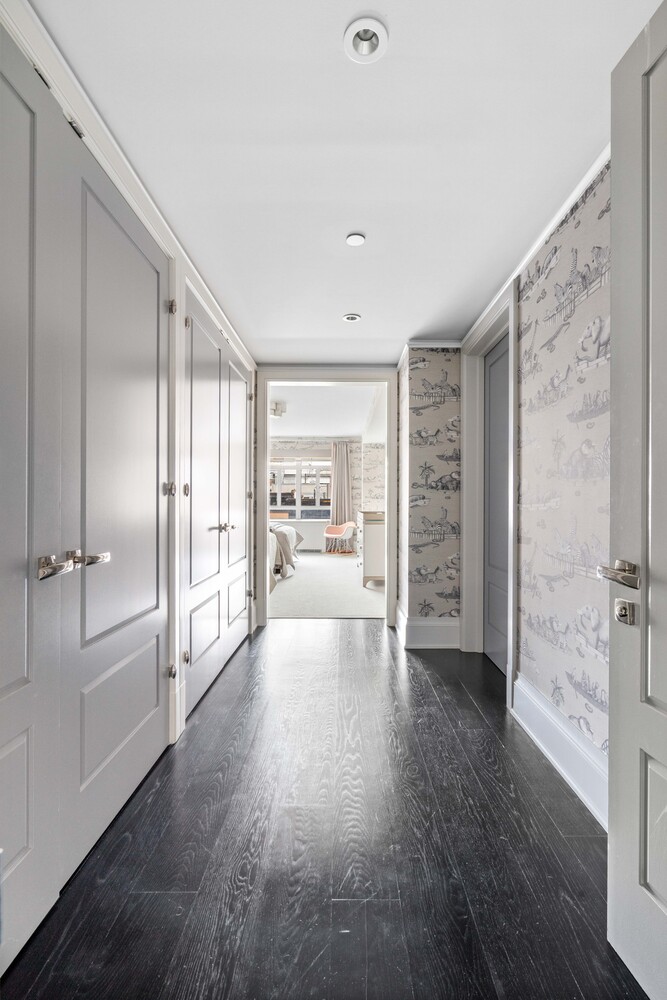
Hallway with dark wood floors, paneled doors, patterned wallpaper, and a bedroom at the far end.
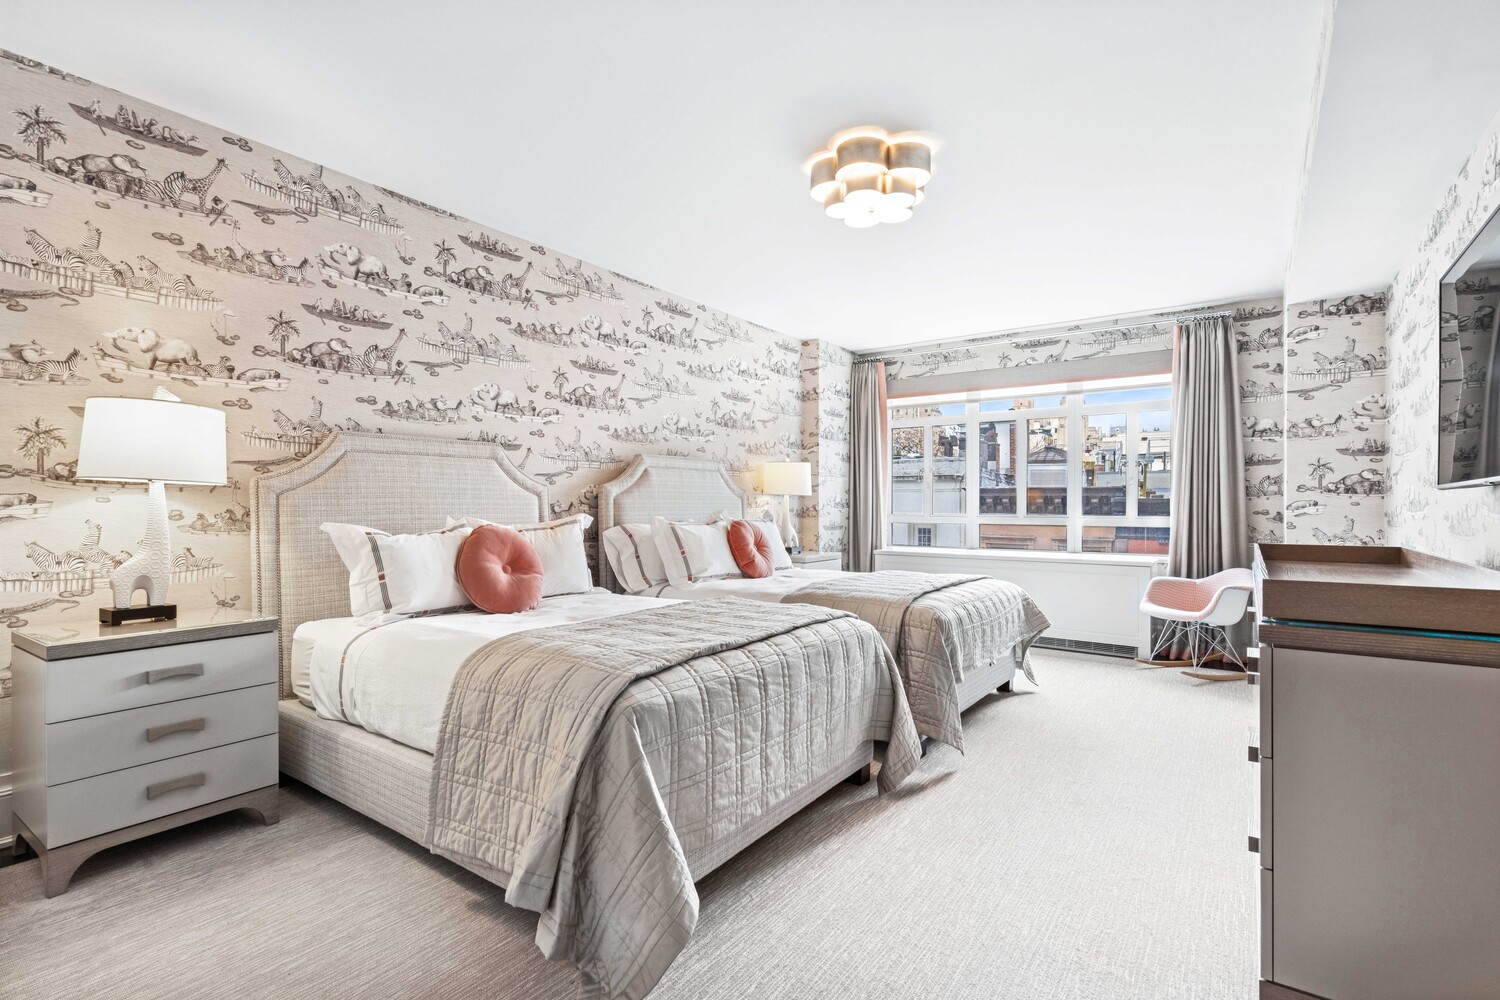
Bright bedroom with two beds, animal-print wallpaper, and a large window overlooking neighboring buildings.
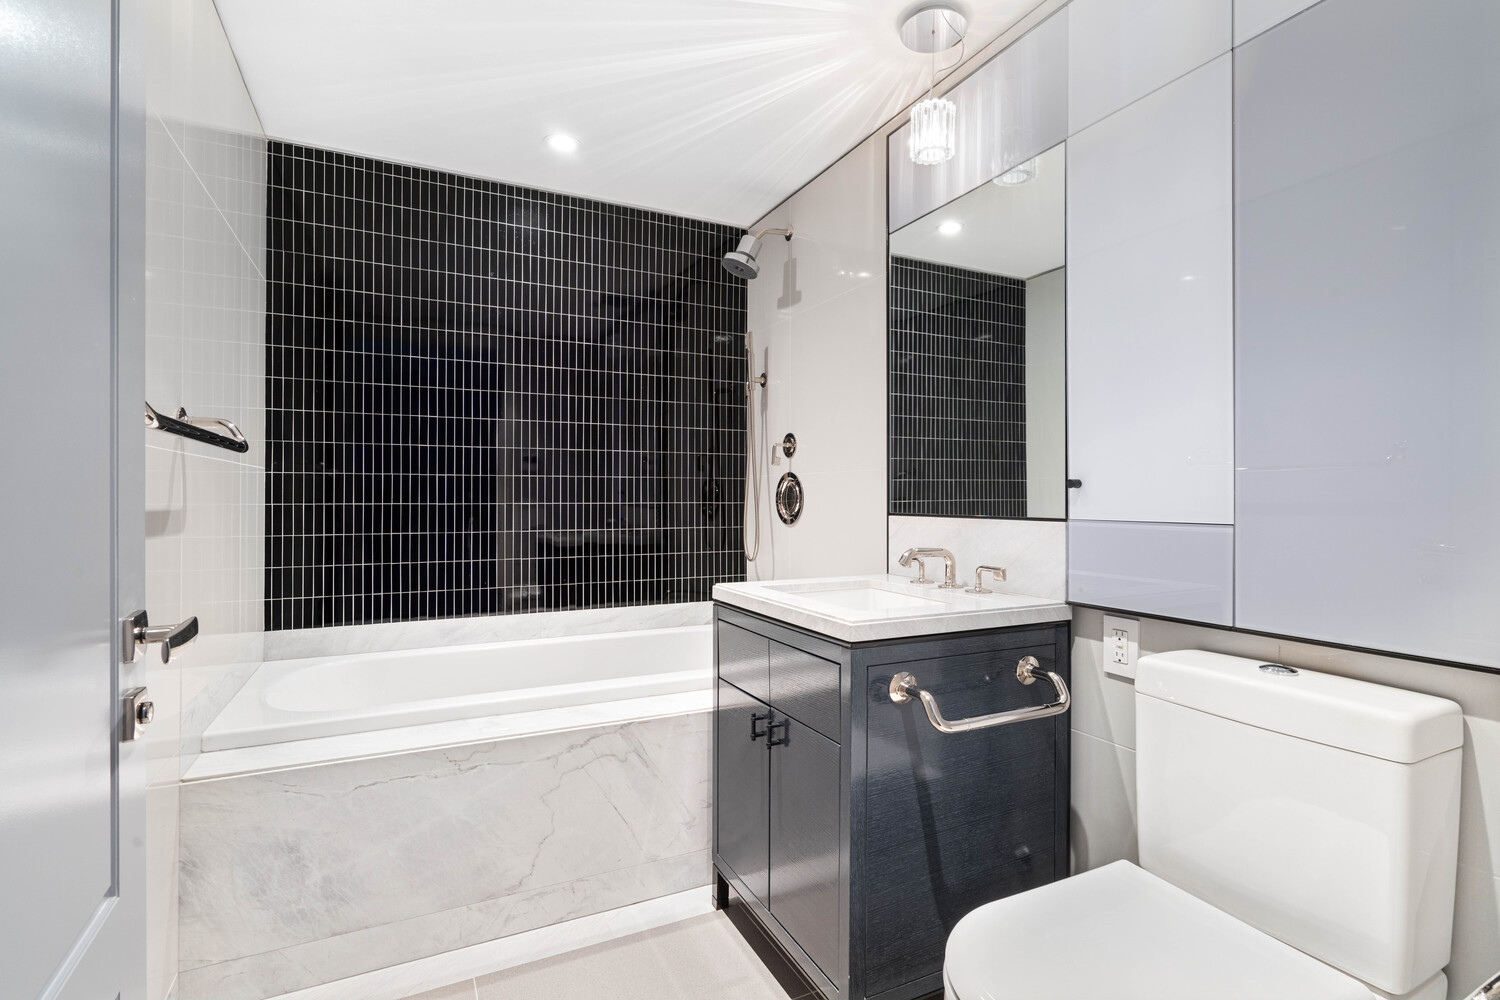
Bathroom with a black tiled tub surround, marble finishes, and a dark wood vanity.
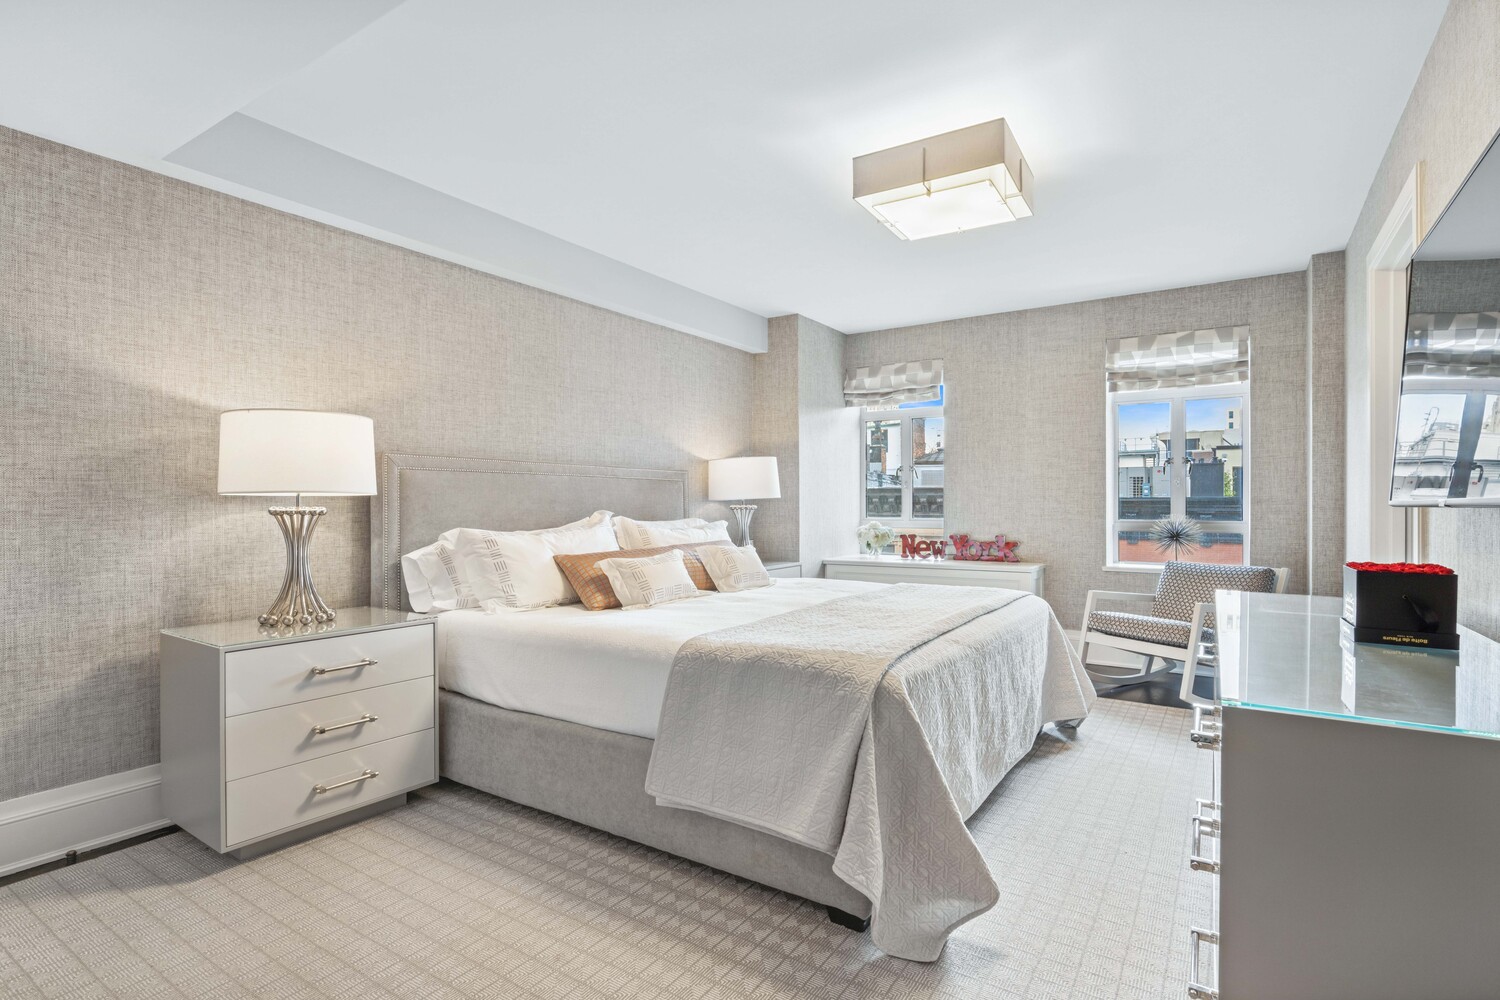
Bedroom with a king bed, gray textured walls, and two windows overlooking nearby rooftops.
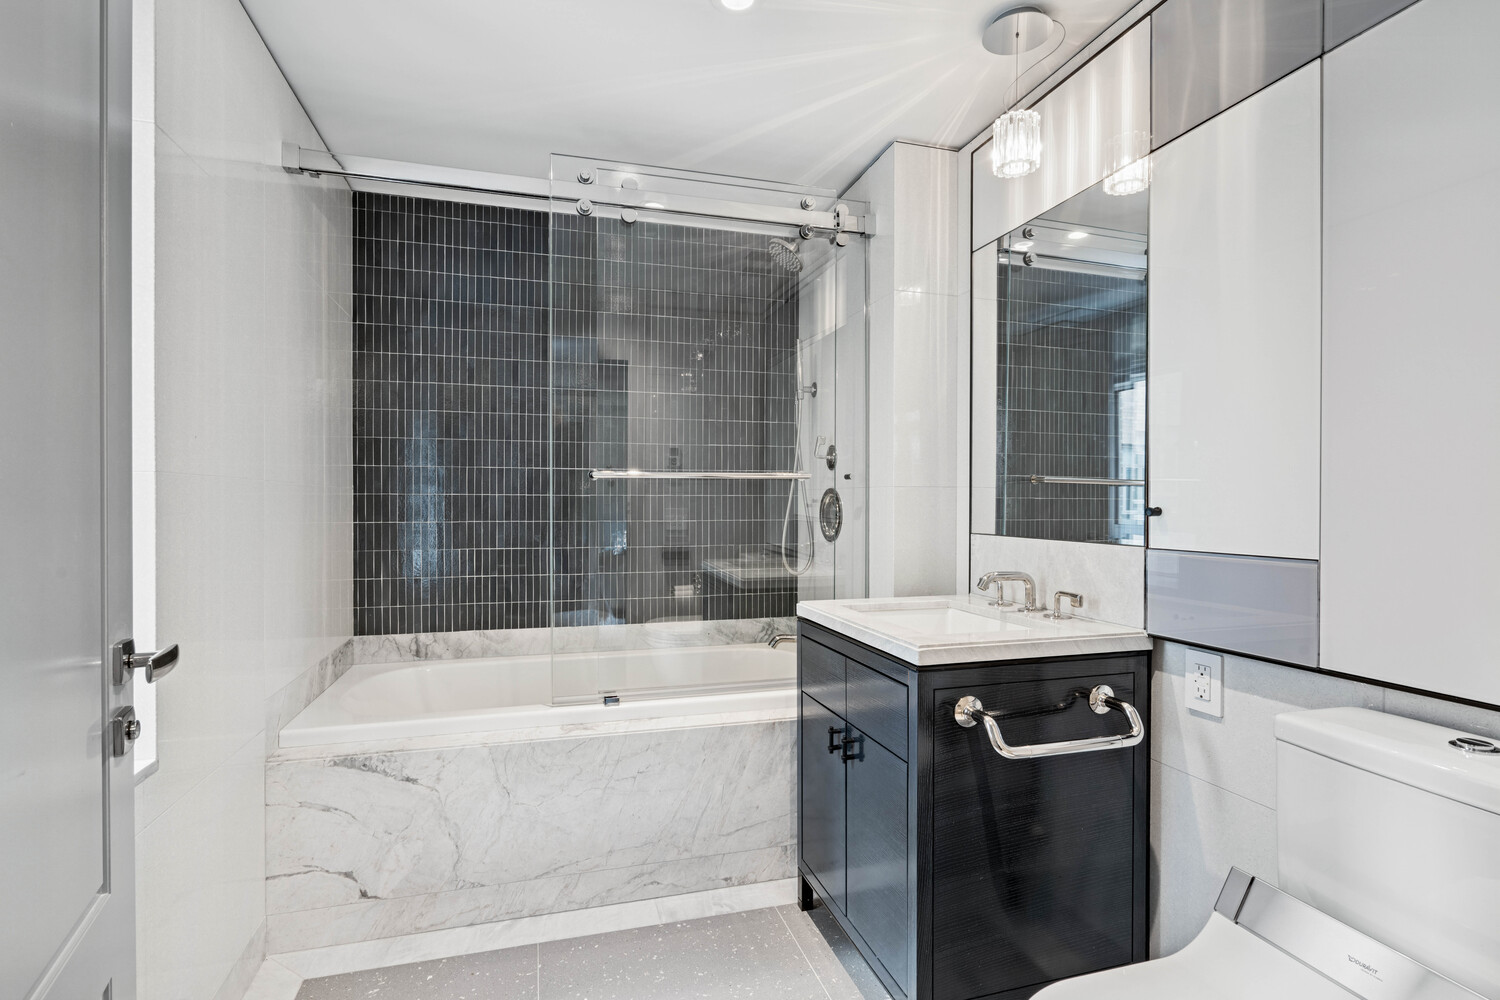
Bathroom with a glass-enclosed tub, dark tile, and a black vanity with a marble countertop.
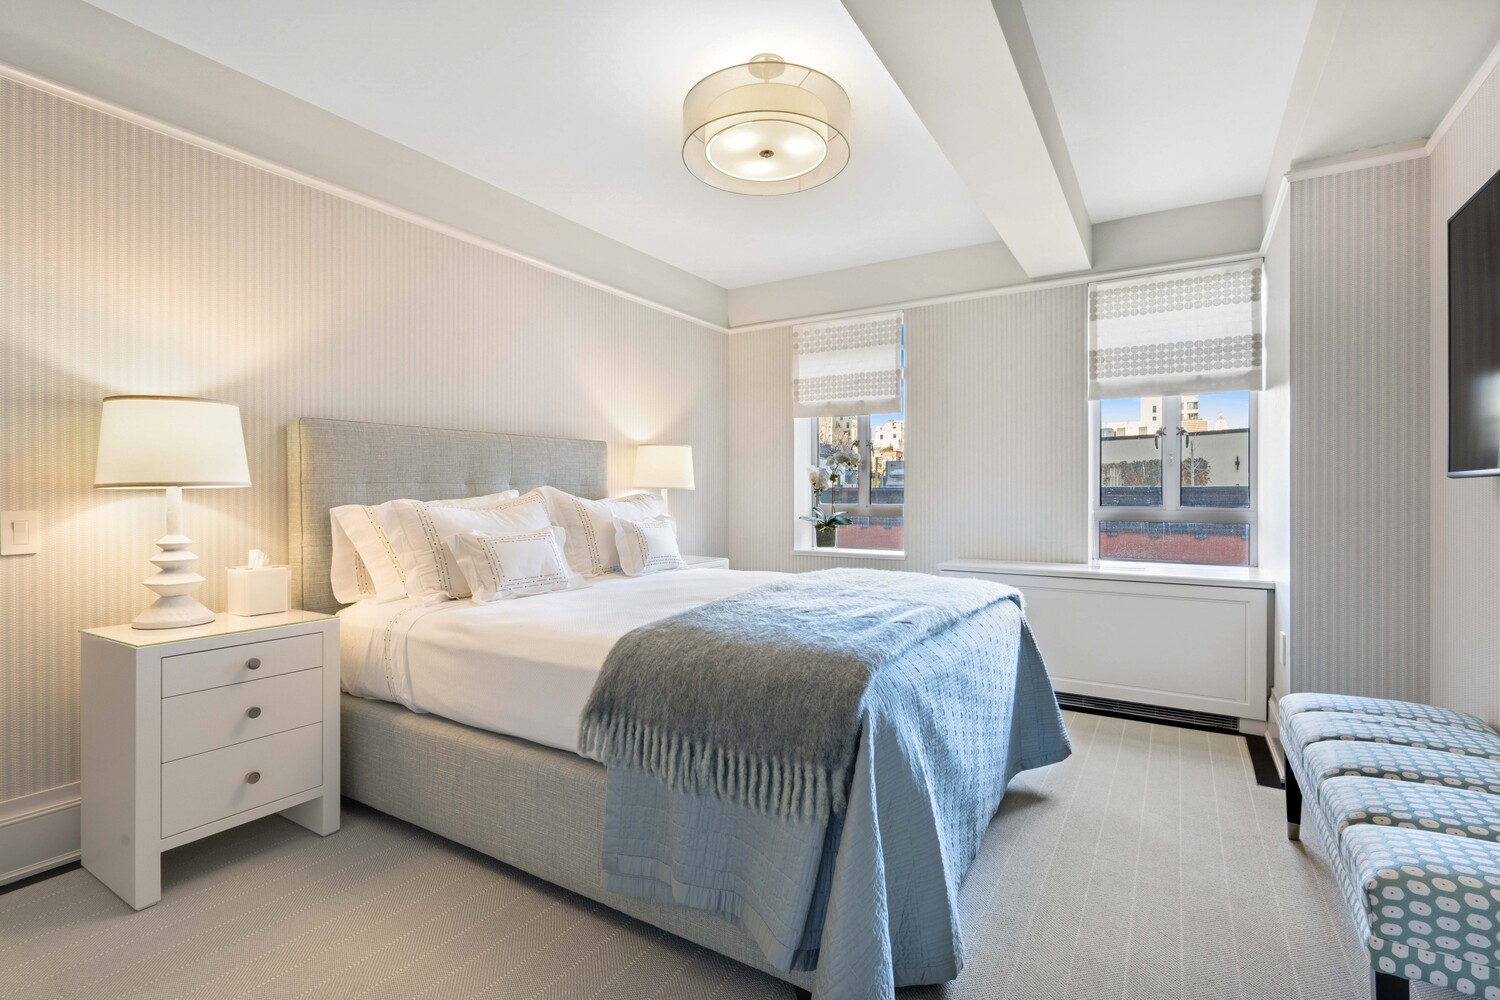
Staged bedroom with a gray upholstered bed, blue throw, and two windows.
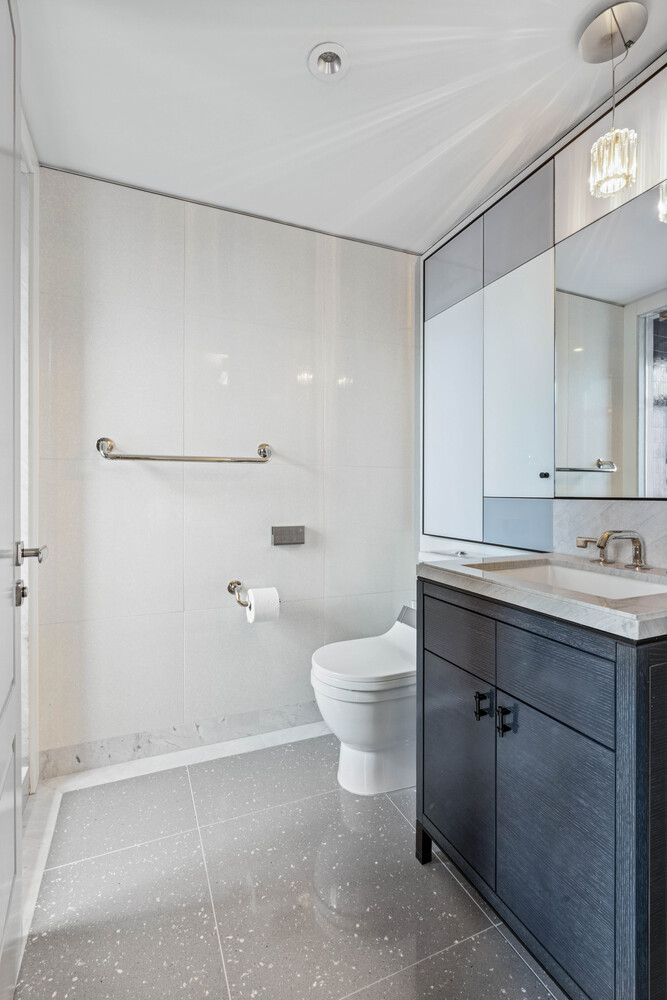
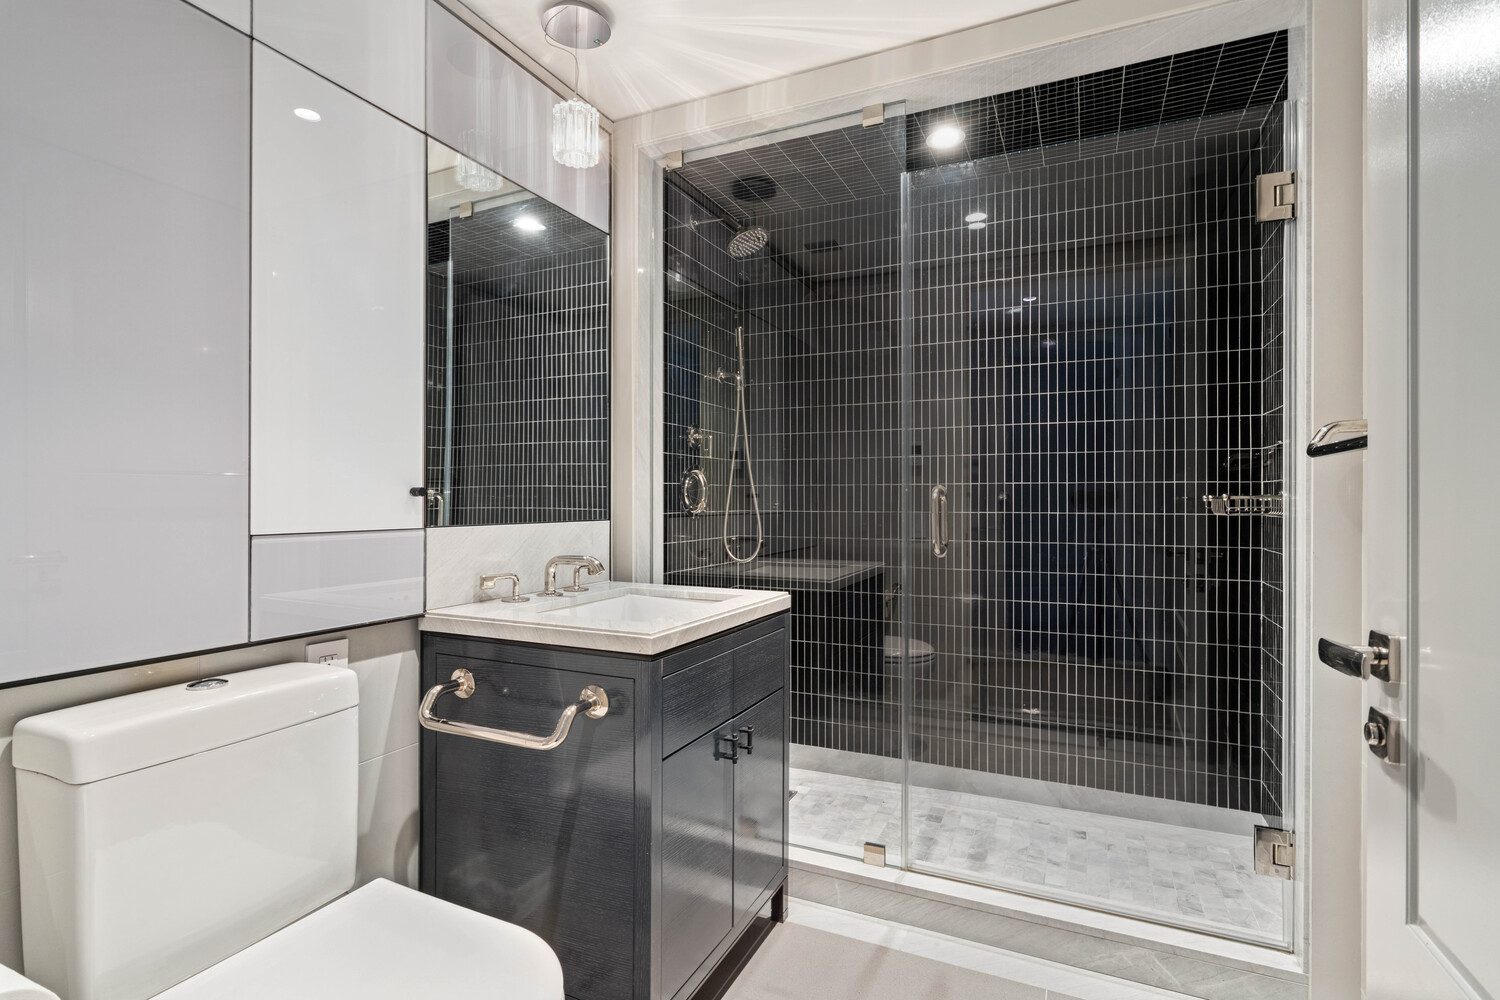
Bathroom with a glass shower enclosure, wall-hung towel bar, and dark wood vanity.
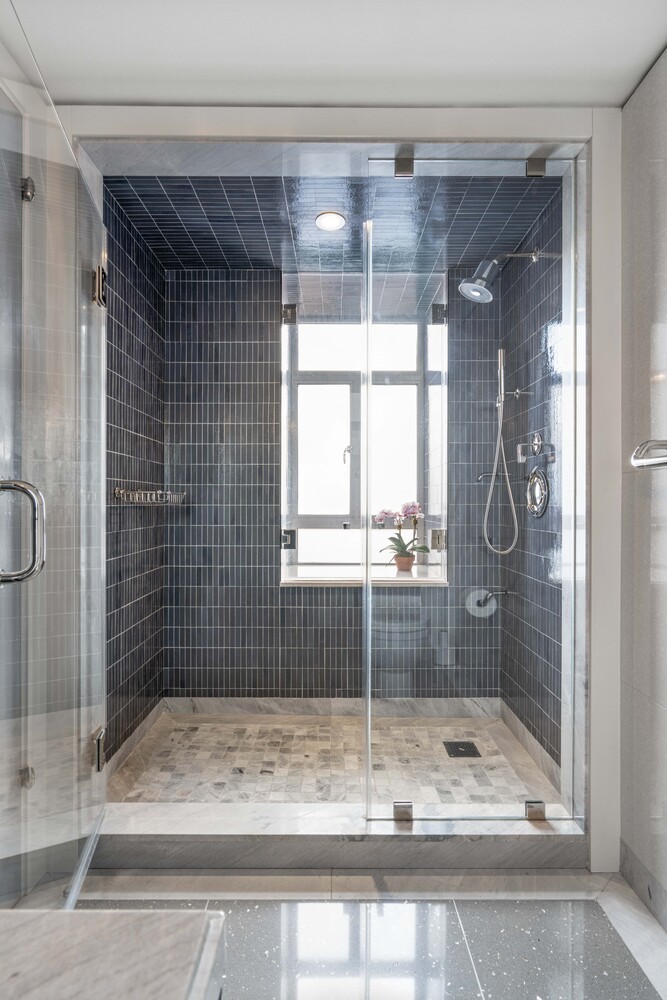
Walk-in shower with dark tile, glass doors, and a bright window.
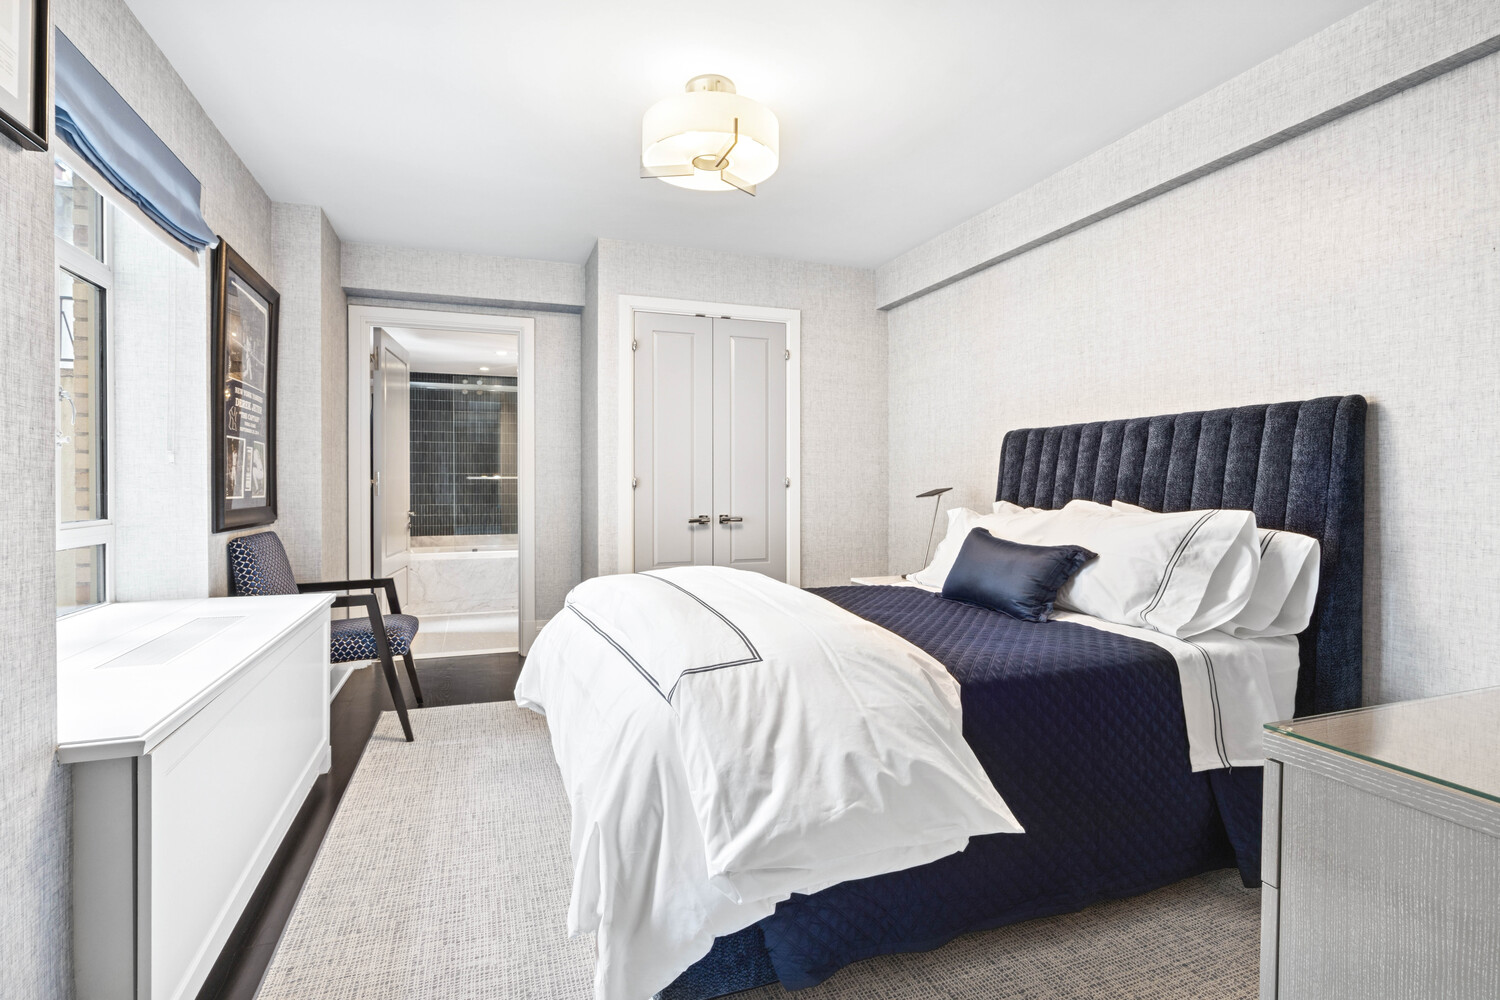
Bedroom with a navy upholstered bed, white linens, and an adjoining tiled bathroom.
Bathroom with a dark vanity, white countertop, toilet, and glass-enclosed black-tile shower.
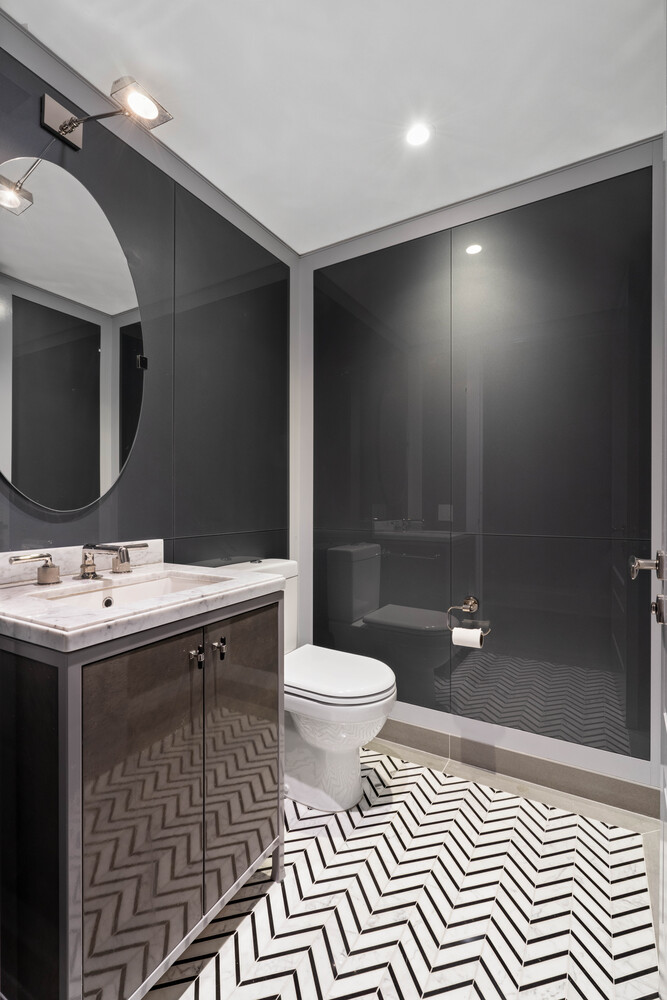
Bathroom with a marble vanity, dark glass shower, and black-and-white chevron floor.
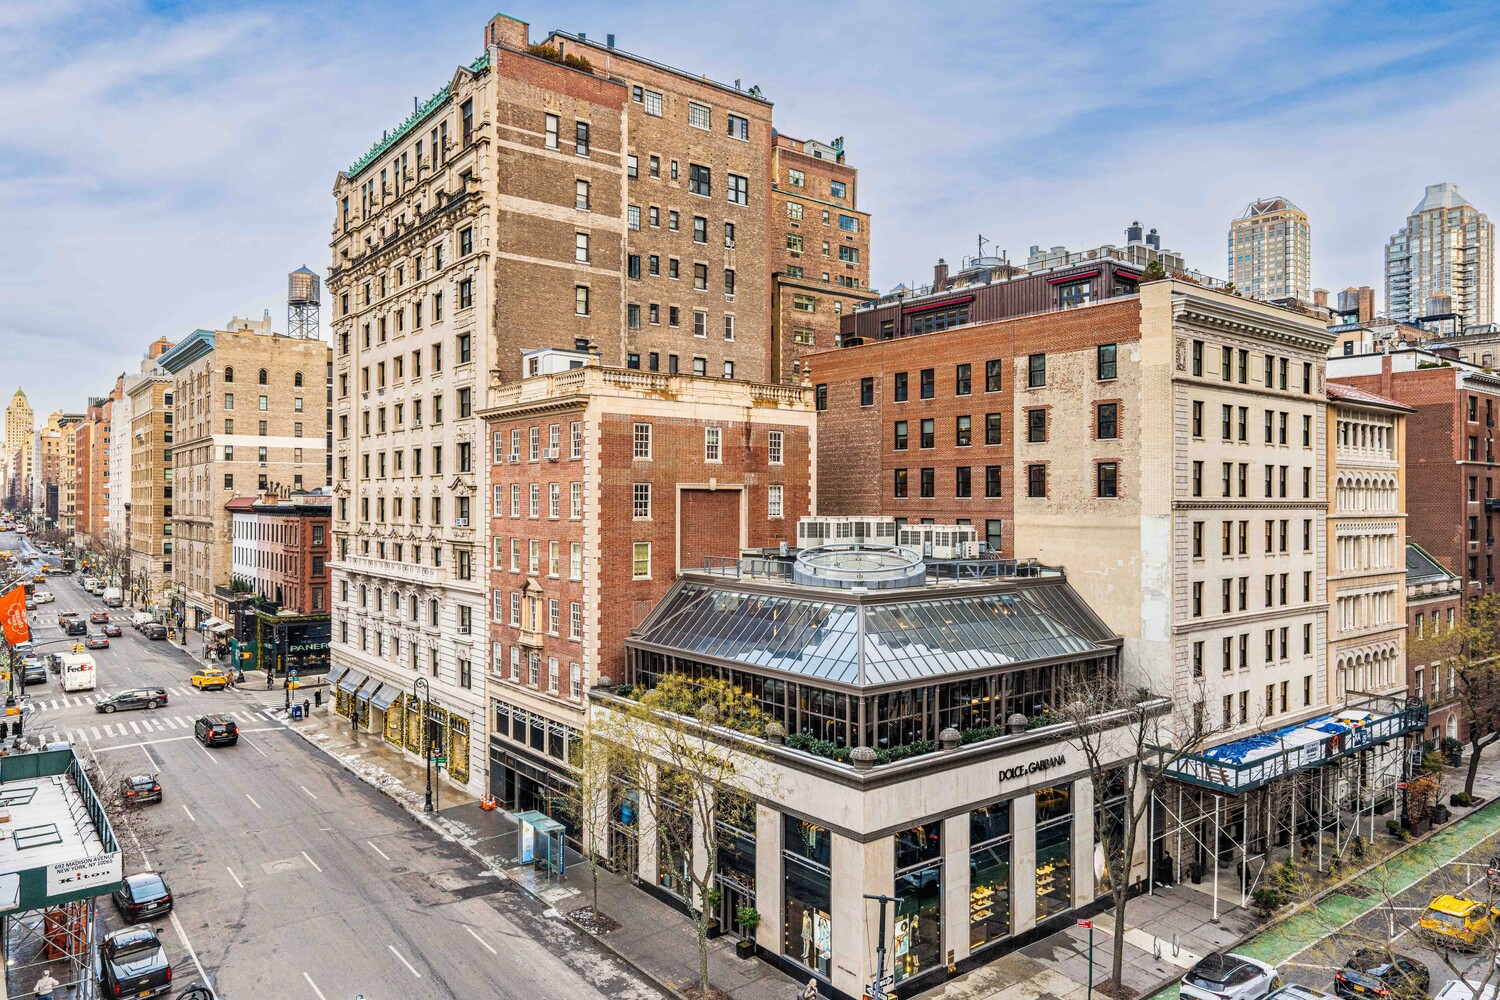
New York City streetscape with brick apartment buildings and a glass-roofed corner storefront.
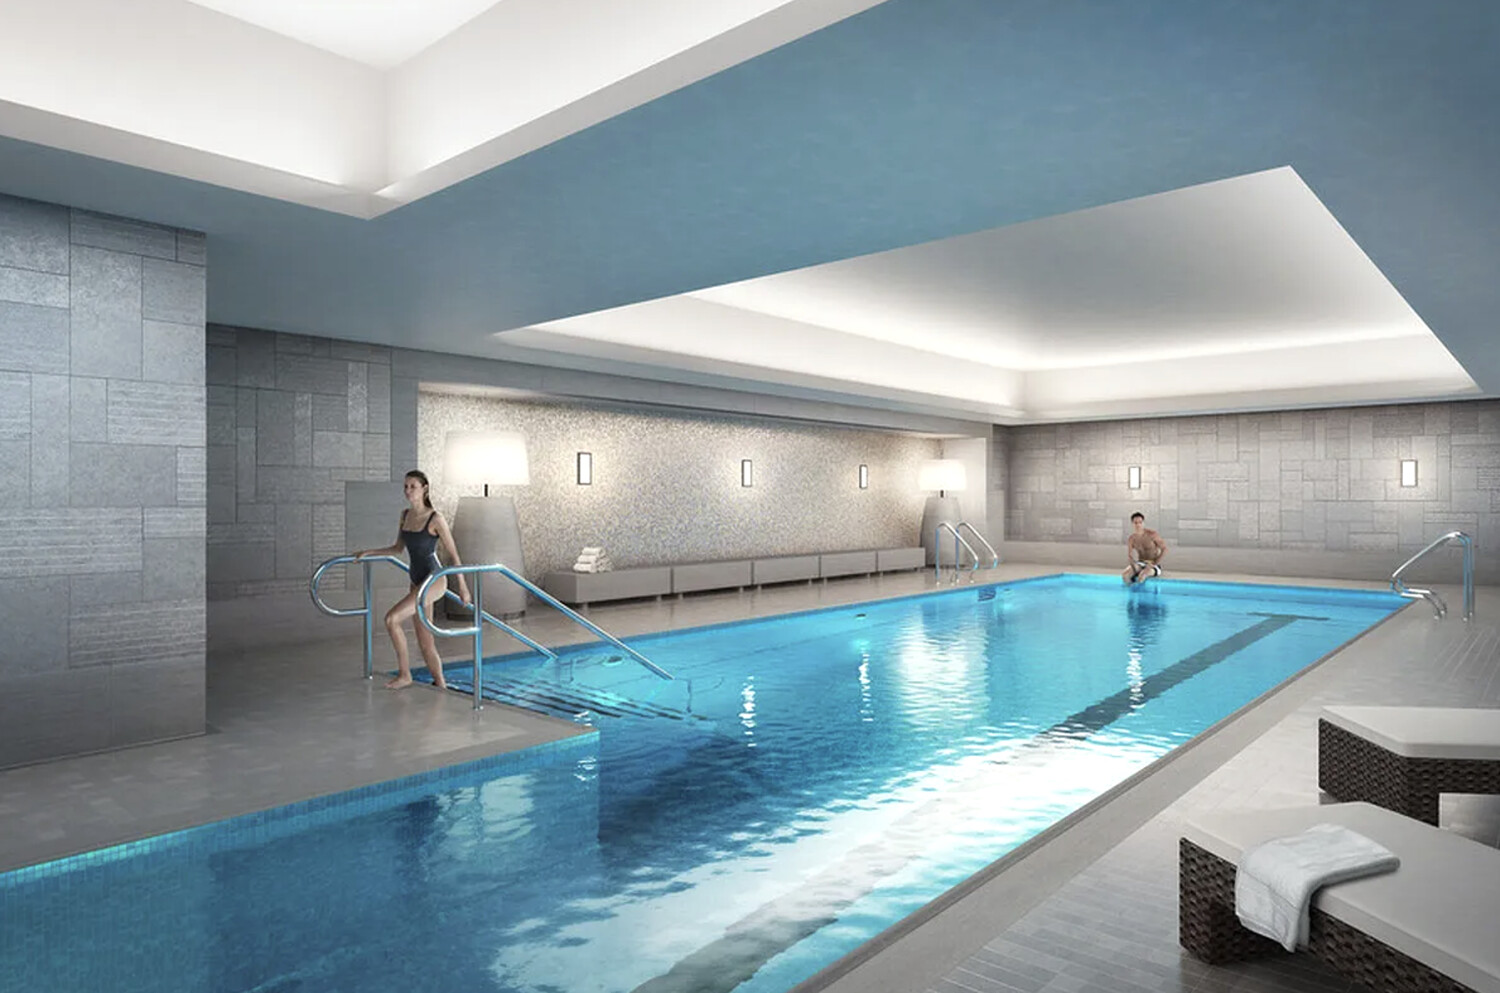
Indoor swimming pool with gray stone walls, lounge chairs, and two swimmers.
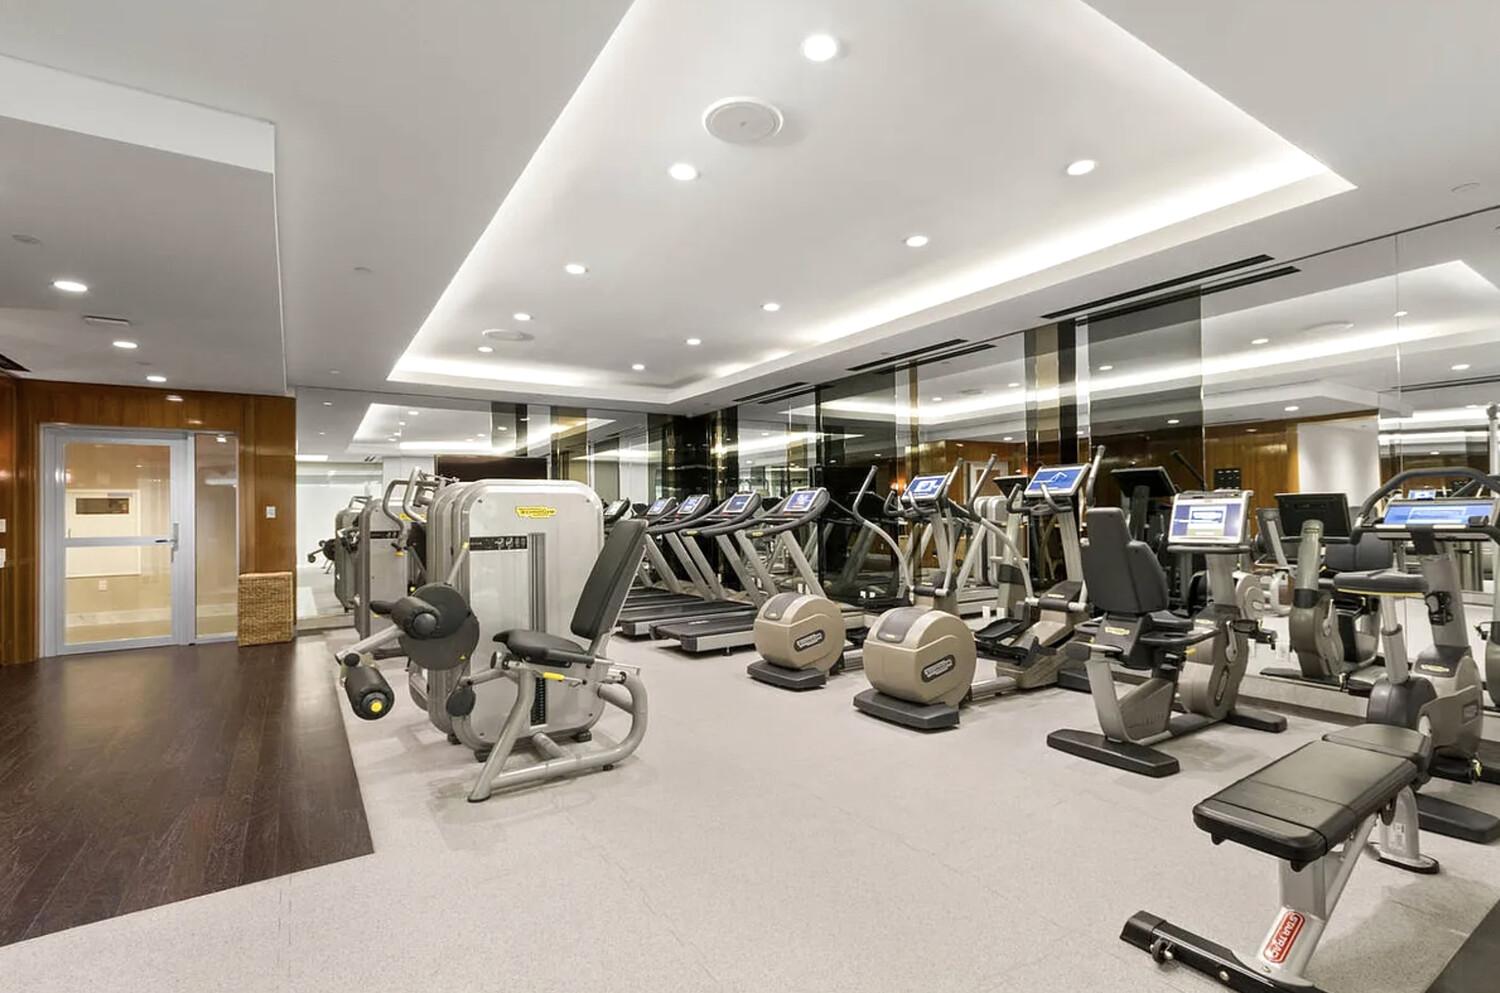
Building fitness center with rows of cardio machines, weight equipment, and mirrored walls.
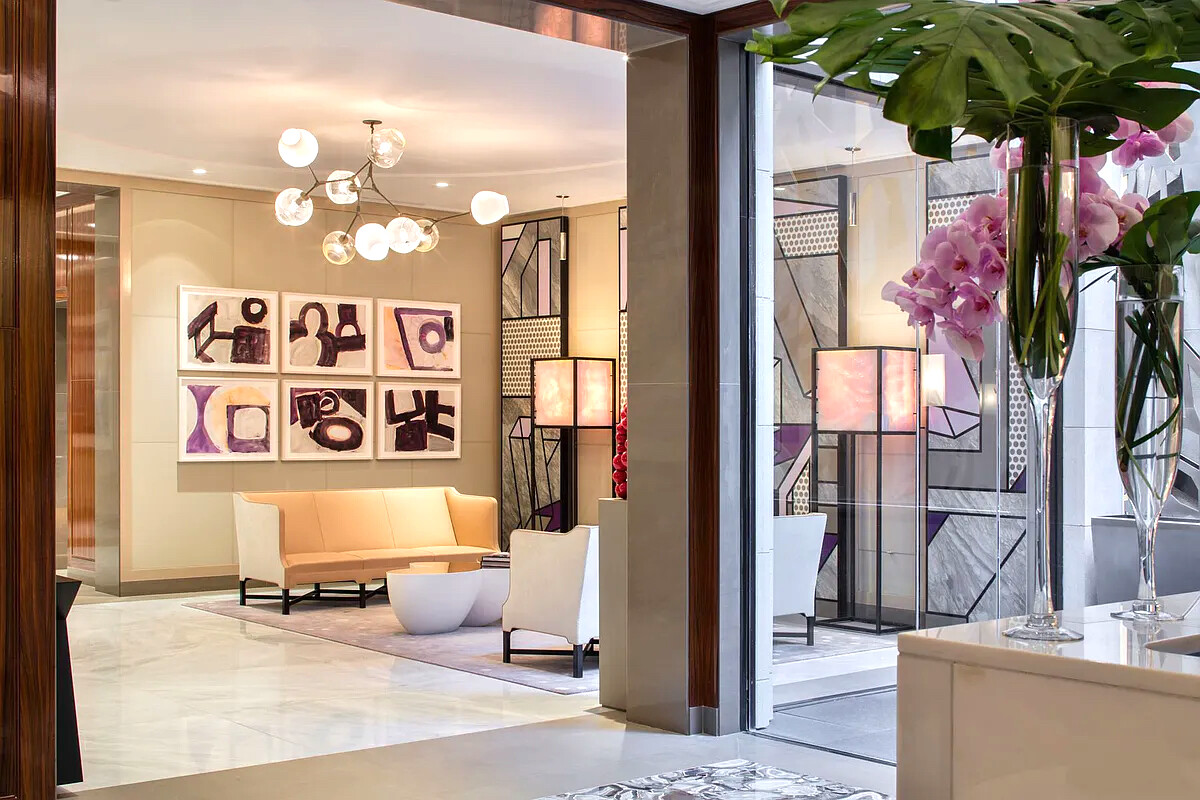
Living room with a sculptural chandelier, abstract artwork, and orchids beside the windows.
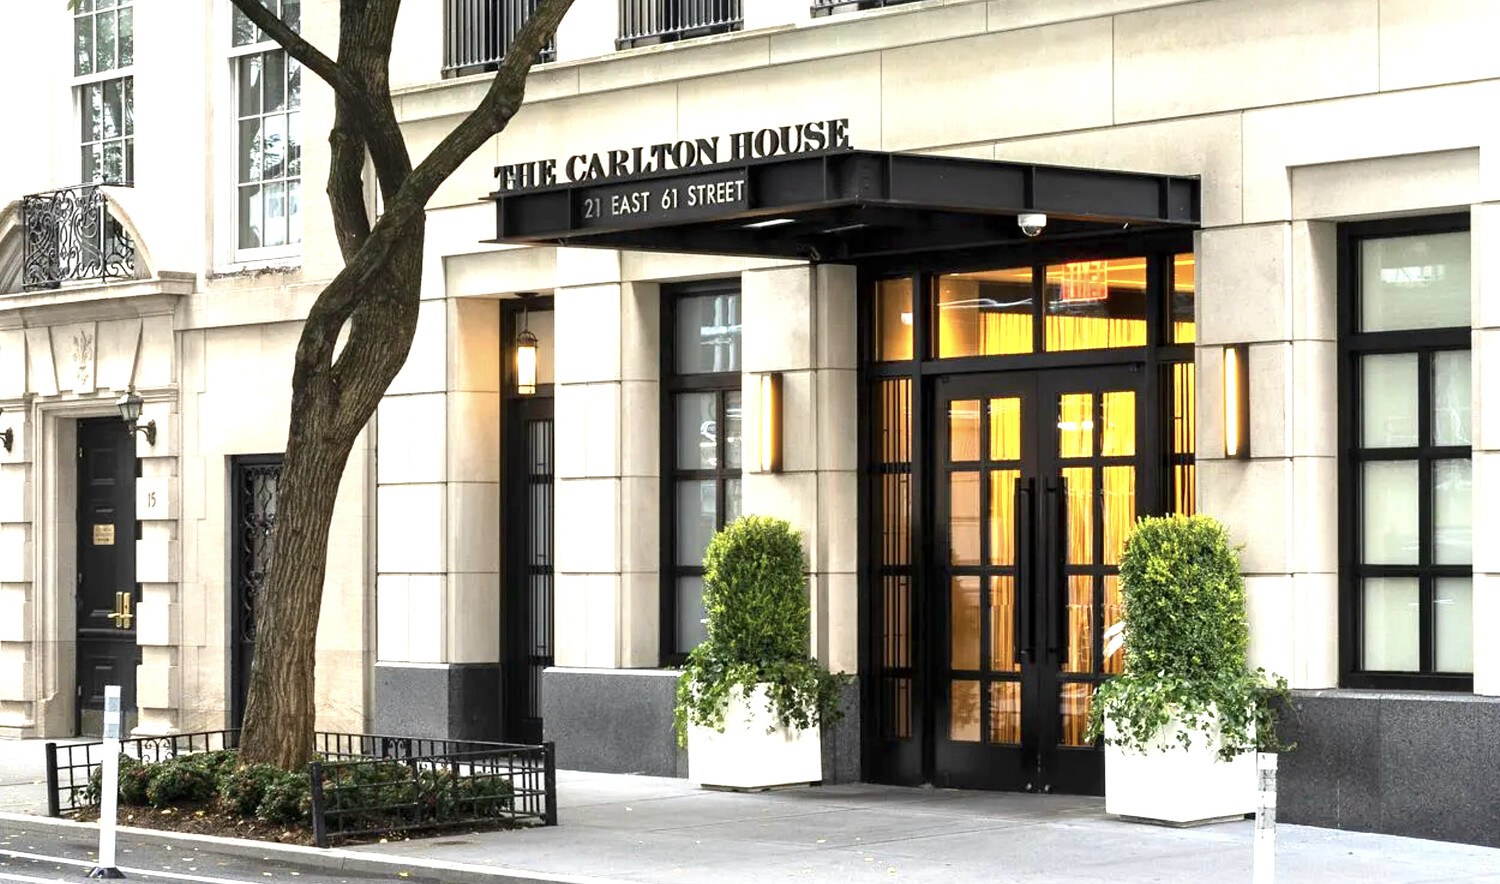
The Carlton House entrance at 21 East 61st Street, with black-framed doors and planters.
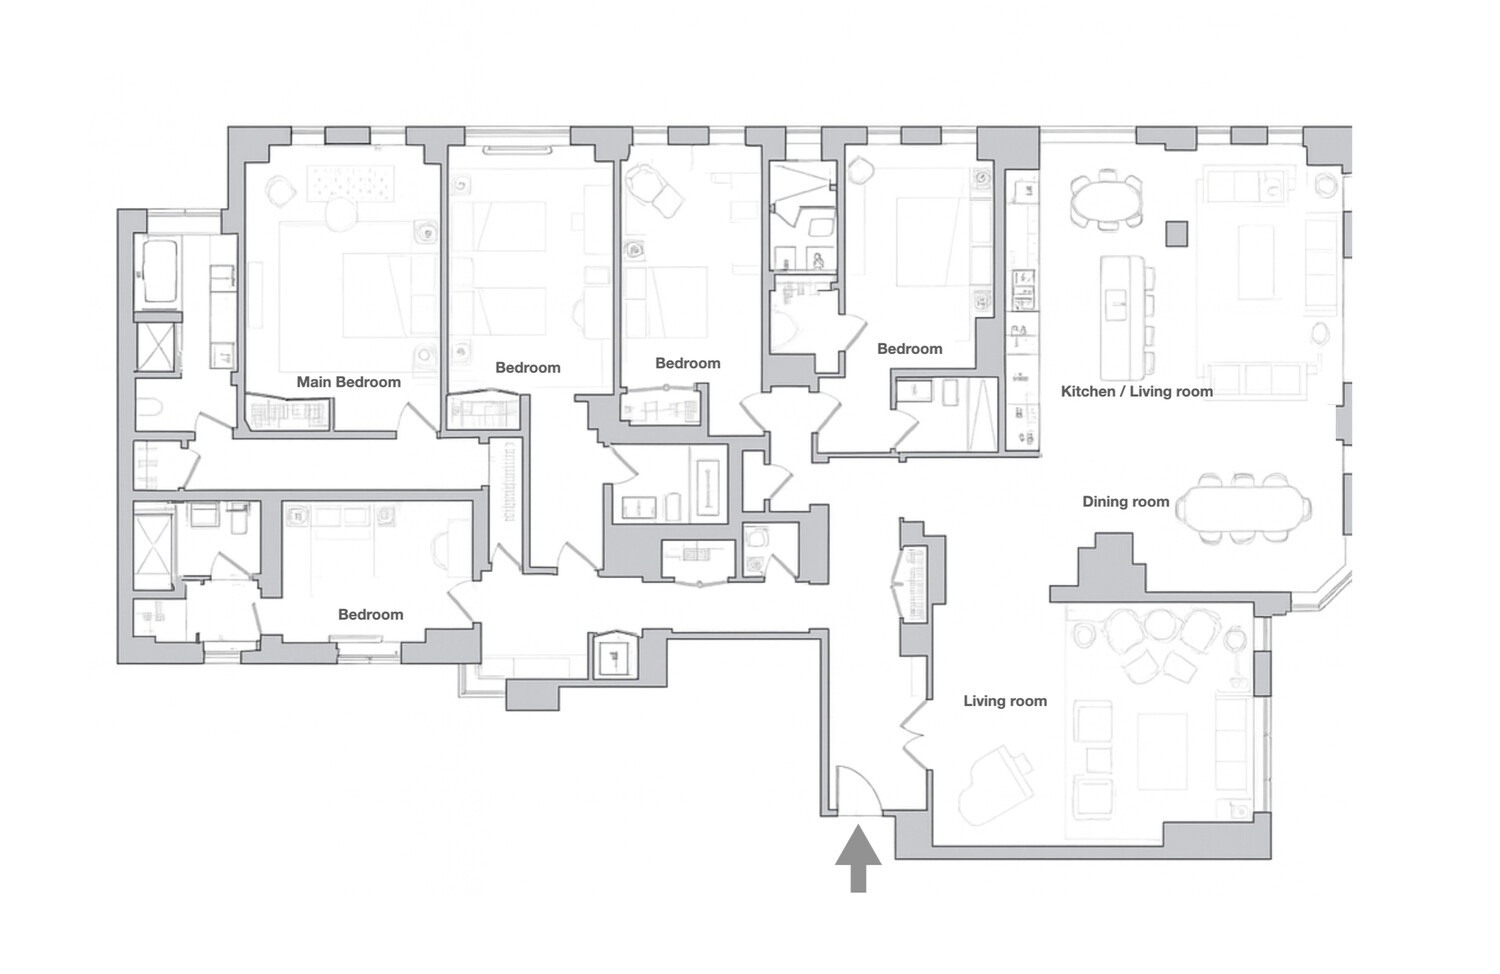
Floor plan for 21 East 61st Street, apartment 6E
SEE ALL PHOTOS
Bright furnished living room with a large window, neutral seating, and a glass-topped coffee table.
Living room and dining area with gray sectional seating, dark wood floors, and large windows.
Furnished living room with cream seating, a wall-mounted television, and colorful portrait artwork.
Living room with neutral seating, a wall-mounted television, and colorful slatted artwork.
Dining area with a long glass table and upholstered chairs beside an open kitchen and breakfast bar.
Open dining area with a long table beside a white kitchen island and large windows.
Dining room with a long glass table, sculptural chandelier, and wide city-facing windows.
Open kitchen and dining area with a large island, dark wood floors, and expansive city-facing windows.
Bright modern kitchen with a large island, four bar stools, and adjoining dining area.
Kitchen with dark cabinetry, white counters, glass-front cabinets, and a window-side dining area.
Renovated kitchen with dark lower cabinets, white counters, and a large island with gas cooktop.
Dining area with a window-side banquette, dark table, and views of nearby city buildings.
Furnished apartment entry hall opening onto a living room, with a tiled floor and tray ceiling.
Apartment hallway with pale tile floors, recessed lighting, and an open bathroom doorway.
Sitting area with patterned chaise, large collage artwork, and doorway into a bedroom.
Furnished entry foyer with a patterned chaise, large mirror, and paneled hallway.
Furnished apartment hallway with a mirrored console, leading to a bright living room.
Staged bedroom with a blue upholstered bed, patterned bedding, and tall windows overlooking the city.
Bright marble bathroom with a soaking tub, double vanity, and large windows.
Hallway with dark wood floors, paneled doors, patterned wallpaper, and a bedroom at the far end.
Bright bedroom with two beds, animal-print wallpaper, and a large window overlooking neighboring buildings.
Bathroom with a black tiled tub surround, marble finishes, and a dark wood vanity.
Bedroom with a king bed, gray textured walls, and two windows overlooking nearby rooftops.
Bathroom with a glass-enclosed tub, dark tile, and a black vanity with a marble countertop.
Staged bedroom with a gray upholstered bed, blue throw, and two windows.
Bathroom with a glass shower enclosure, wall-hung towel bar, and dark wood vanity.
Walk-in shower with dark tile, glass doors, and a bright window.
Bedroom with a navy upholstered bed, white linens, and an adjoining tiled bathroom.
Bathroom with a dark vanity, white countertop, toilet, and glass-enclosed black-tile shower.
Bathroom with a marble vanity, dark glass shower, and black-and-white chevron floor.
New York City streetscape with brick apartment buildings and a glass-roofed corner storefront.
Indoor swimming pool with gray stone walls, lounge chairs, and two swimmers.
Building fitness center with rows of cardio machines, weight equipment, and mirrored walls.
Living room with a sculptural chandelier, abstract artwork, and orchids beside the windows.
The Carlton House entrance at 21 East 61st Street, with black-framed doors and planters.
Floor plan for 21 East 61st Street, apartment 6E
For Sale

21 E 61ST Street 6E

21 E 61ST Street 6E, Manhattan, NY 10065

$14,970,000

No Open Houses, Contact Listing/Sellers Agent For a Private Tour

Introducing an over 4000 square feet, 5 bedroom home at the iconic Carlton House, perfectly situated on 61st Street between Fifth and Madison Avenues.

This rarely occupied mint condition home boasts five bedrooms, five and a half bathrooms, living room, formal dining room, and expansive and beautiful windowed eat-in-kitchen with adjoining den. The thoughtful layout offers generous private spaces and wonderfully seamless entertaining and living spaces.

A spacious entry foyer welcomes you into a dramatic gallery leading to all entertaining rooms with tree lined views onto Madison Avenue. The grand living room is nearly 19 feet by 23 feet with sunny Eastern exposures. The formal dining room faces East as well and easily accommodates a large dinner party. The sunny, corner windowed eat-in kitchen/great room has ebonized wood floors, custom wood and pale grey lacquered cabinetry, polished stone countertops, Miele appliances and Dornbracht fixtures. It is a chef's dream kitchen and a wonderful place to relax while cooking and eating.

The luxurious main suite features custom closets and a large spa like windowed bathroom with double vanity with marble countertops, a large soaking tub, separate glass-enclosed shower, and Waterworks fixtures. There are four additional large bedrooms with en-suite quartzite and marble bathrooms.

The Carlton House is one of the most elegant buildings on the Upper East Side. Renovated to the highest standards of the 21st century and designed by the famed Katherine Newman Design Team, this luxurious building has set a new standard for new developments in Manhattan. Offering impeccable services, including a 24-hour doorman and concierge and a state-of-the-art fitness center with a large indoor pool and treatment rooms, it is unique in its services while maintaining a boutique tranquil atmosphere.

5
beds

6
baths

4,060 Sq.Ft. LIVING AREA

Rene Eskengren

Rene Eskengren

Features & Amenities

Interior

  • total bedrooms5
  • Total bathrooms6
  • full bathrooms5
  • half bathroom1
  • Laundry room Building Other, Washer Hookup, In Unit
  • APPLIANCES Dishwasher, Washer Dryer Allowed

Area & Lot

  • Status For Sale
  • Living Area4,060 Sq.Ft.
  • MLS® IDRLS20066289
  • TypeCondo
  • YEAR BUILT1951
  • NeighborhoodUpper East Side
  • View DescriptionCity

Exterior

  • STORIES16
  • PoolBuilding Indoor
  • other exterior FeaturesBuilding Roof Deck, Private Outdoor Space Over 60 Sqft

Financial

  • Sales Price$14,970,000
  • Common Charges $15,667/mo
Living room and dining area with gray sectional seating, dark wood floors, and large windows.

Schedule a Showing

We would love to show you our beautiful property. Please select your preferred date and time below. An agent will be in touch shortly to confirm your appointment.

Schedule a Showing

We would love to show you our beautiful property. Please select your preferred date and time below. An agent will be in touch shortly to confirm your appointment.

Thank you for your interest in 21 E 61ST Street 6E, Manhattan, NY 10065. We are reviewing your request and will be in touch shortly!

Mortgage Calculator

Estimate your monthly mortgage payment, including the principal and interest, property taxes, and HOA. Adjust the values to generate a more accurate rate.

All estimates are provided for informational purposes only. Actual amounts may vary.
$0,000 Your Payment 20 15 65
$0,000 Your Payment

Upper East Side

Explore

Work With Us

With his international background, Rene relates well to people of all nationalities and enjoys serving people from across the world. Contact this team today!

Follow Us on Instagram