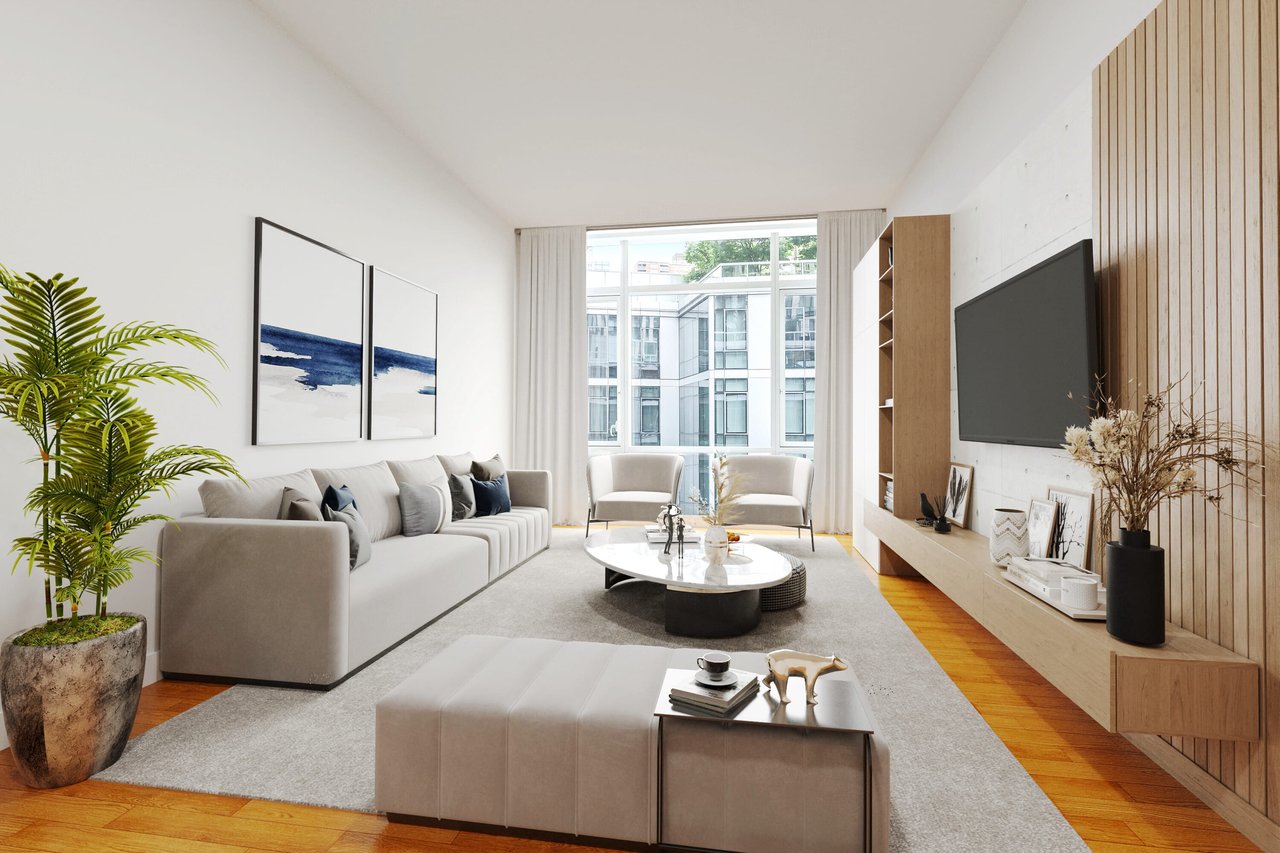
Modern living room with a pale sofa, large windows, hardwood floors, and a wood-paneled media wall.
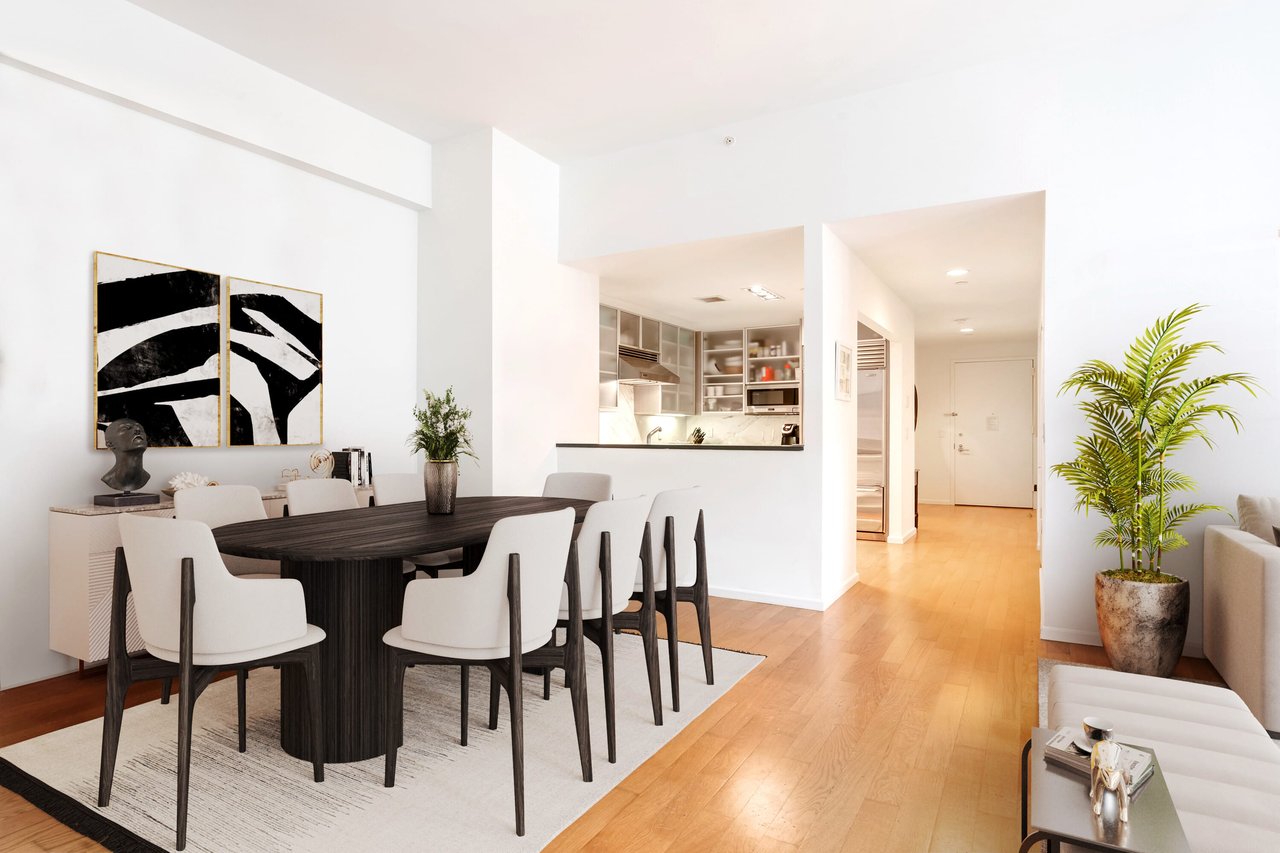
Furnished dining area with a dark wood table, white chairs, and an open kitchen beyond.
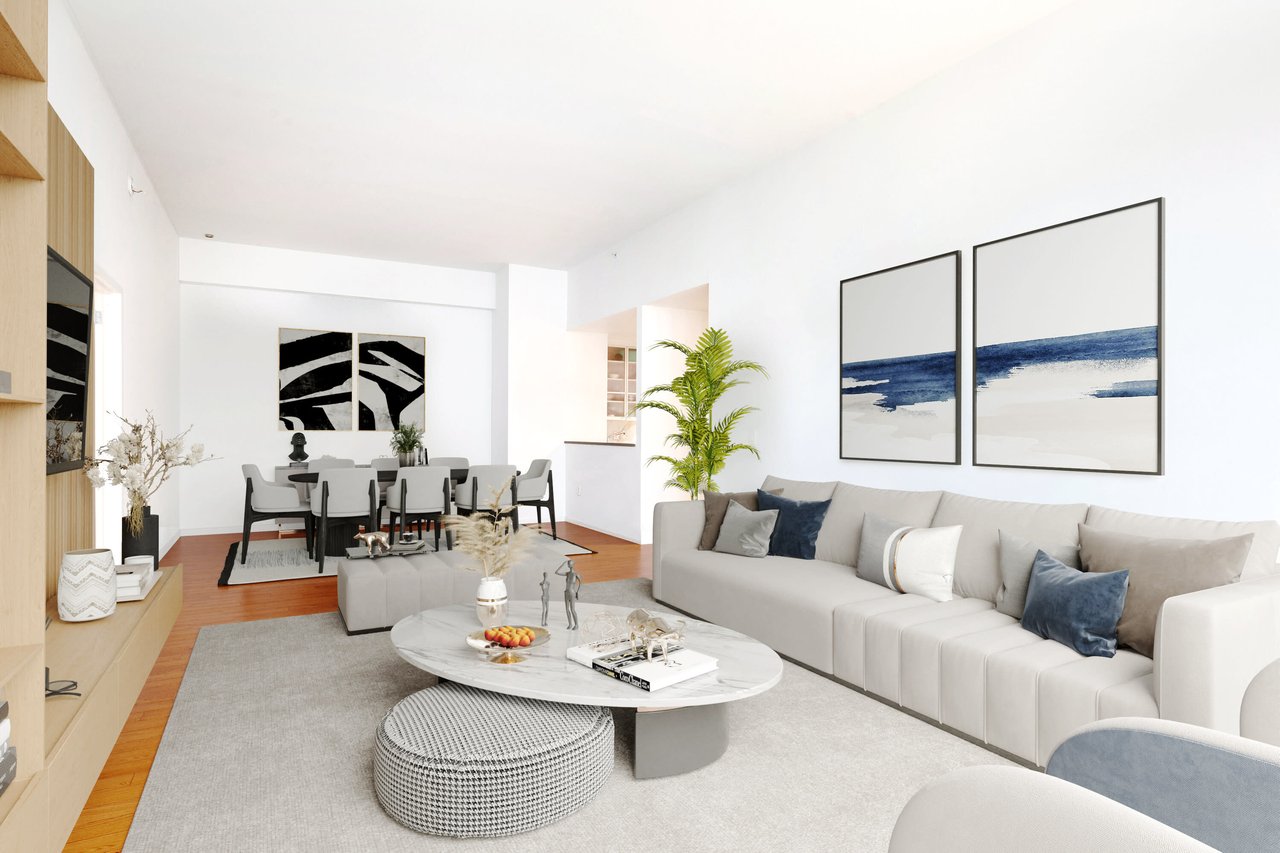
Open-plan living and dining room with a light sectional sofa, oval coffee table, and abstract wall art.
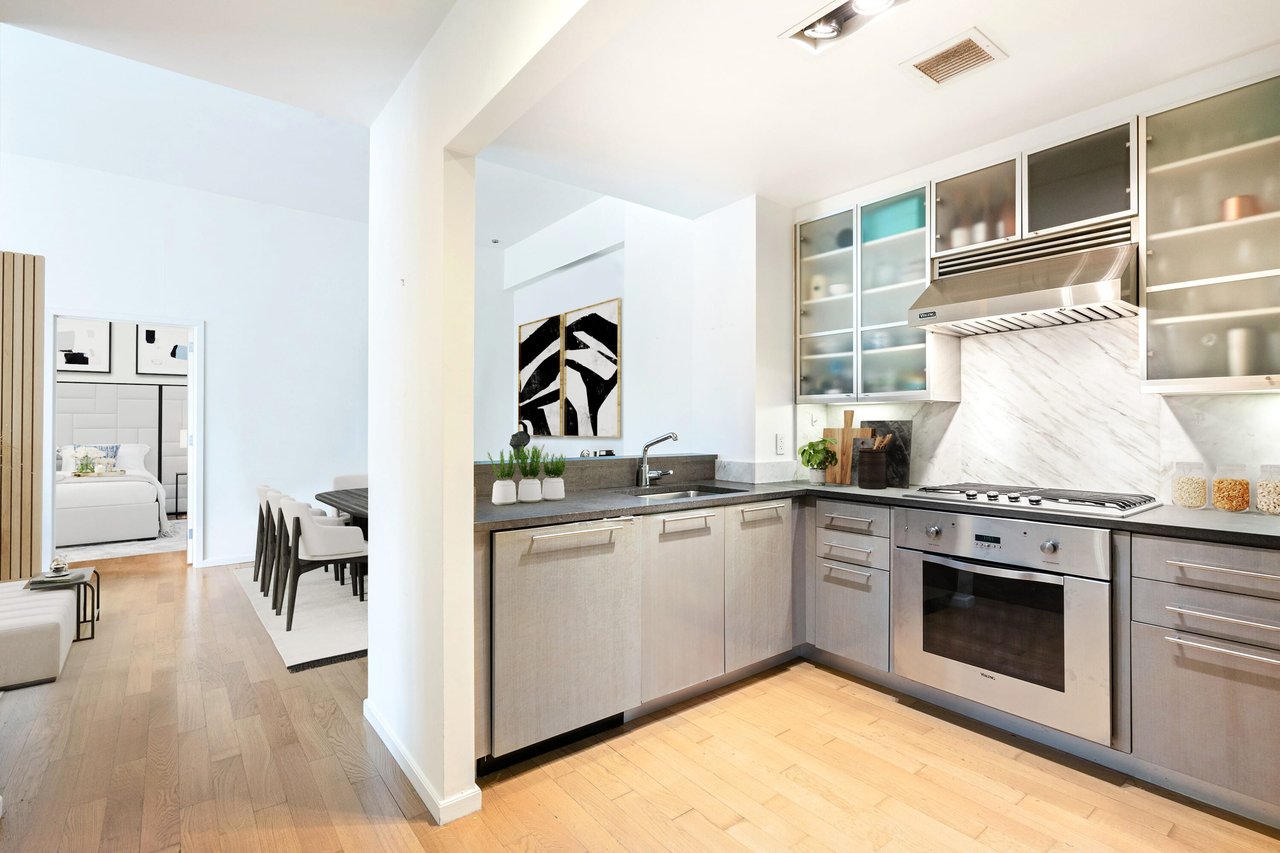
Modern open-plan kitchen with stainless steel appliances, marble backsplash, and adjoining dining area.
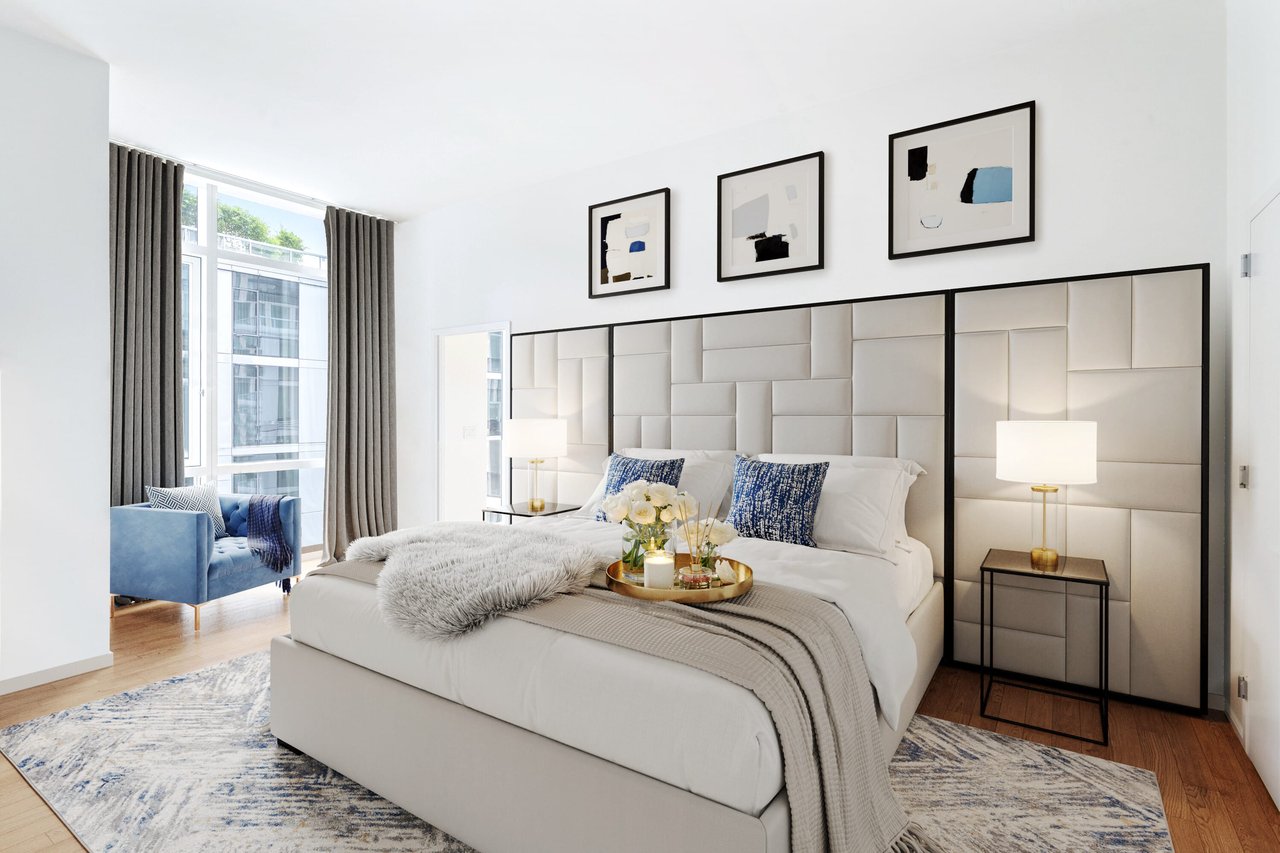
Staged bedroom with a paneled headboard, white bed, and blue chair beside large windows.
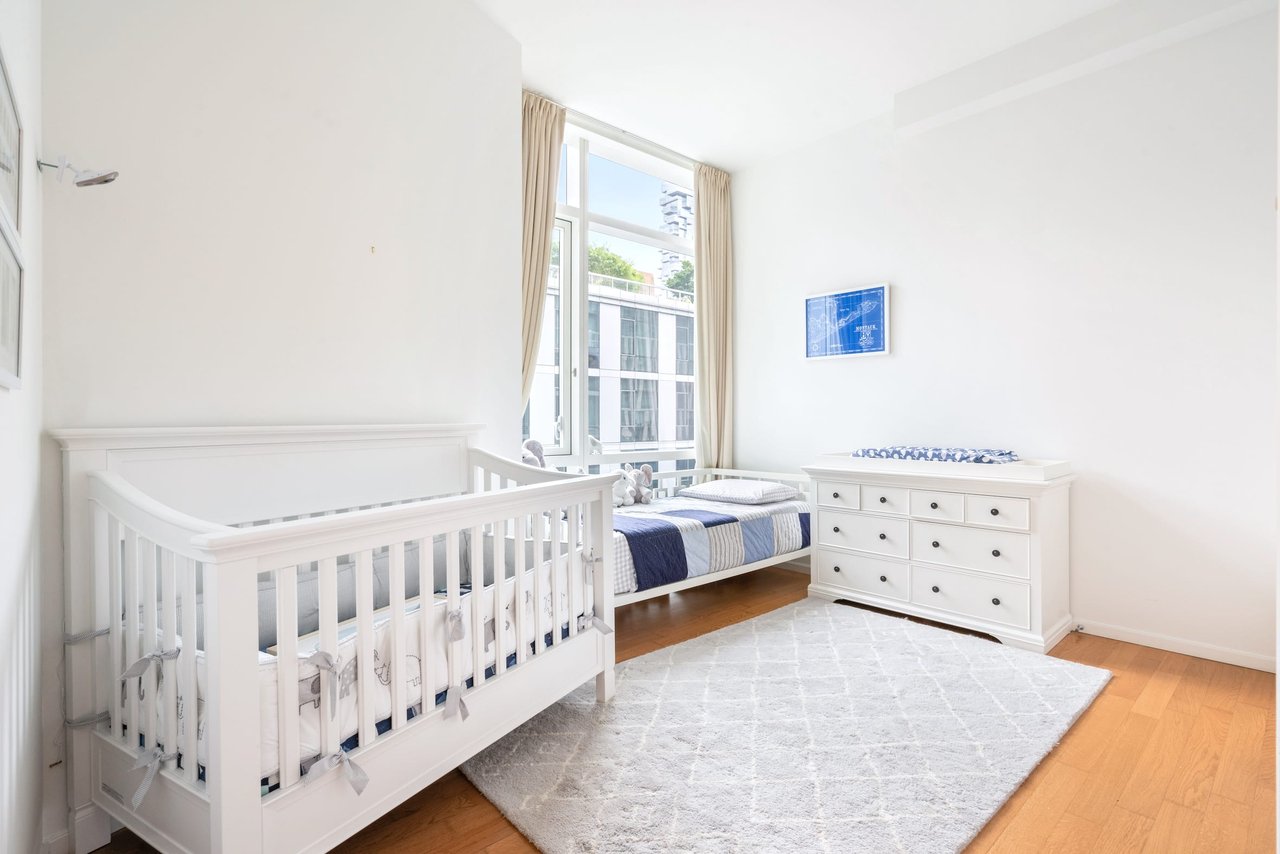
Nursery bedroom with a white crib, single bed, tall windows, and white dresser.
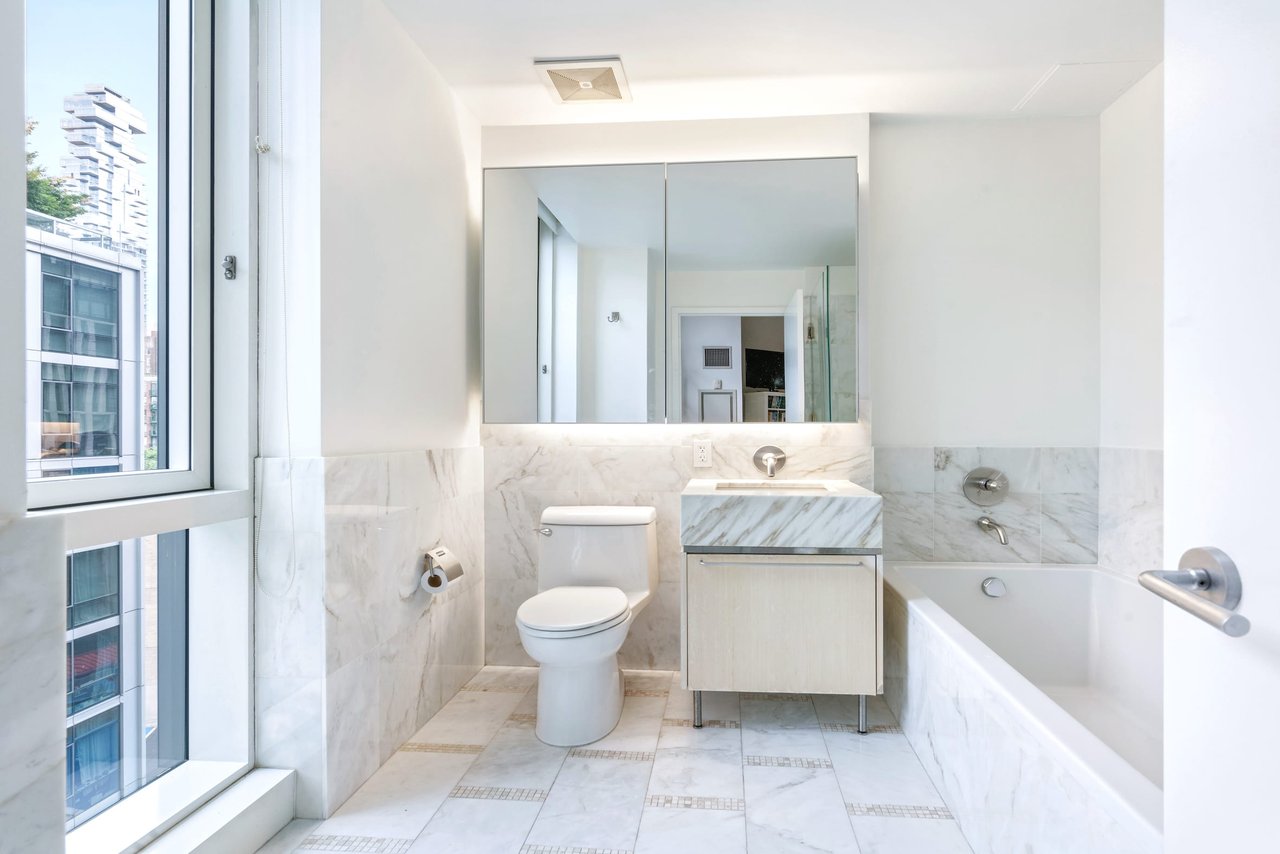
Marble bathroom with a bathtub, floating vanity, and large window.
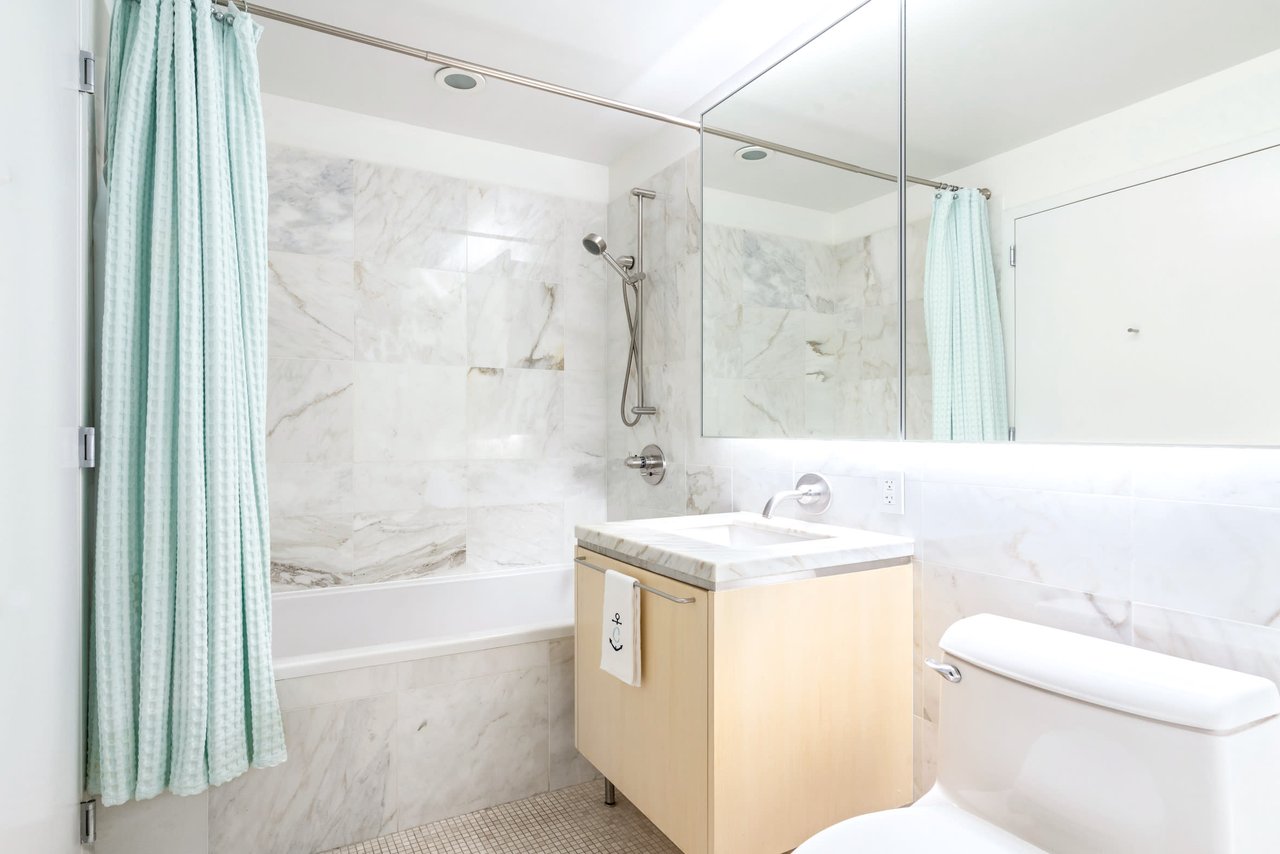
Marble-tiled bathroom with a bathtub, aqua shower curtain, wood vanity, and toilet.
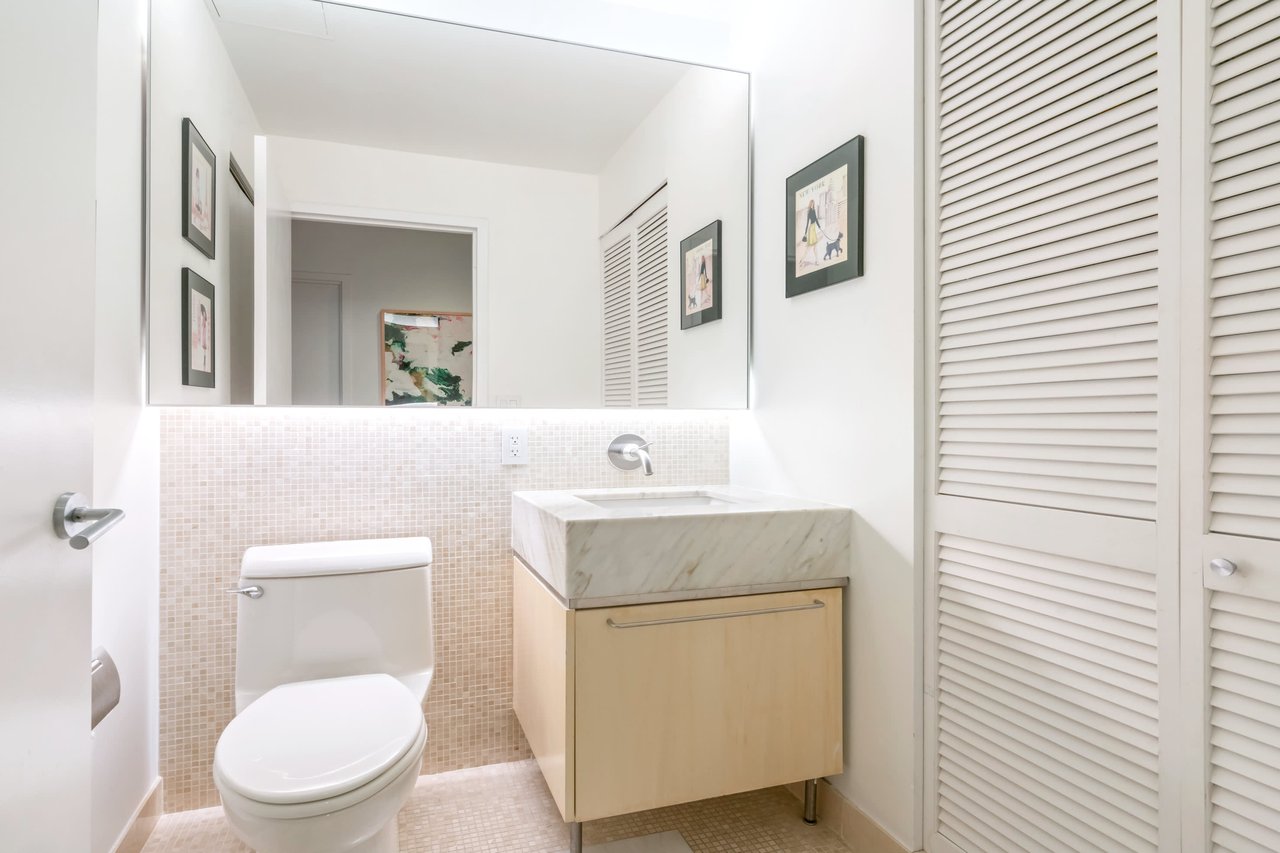
Bathroom with a marble-topped vanity, mosaic tile backsplash, and louvered closet doors.
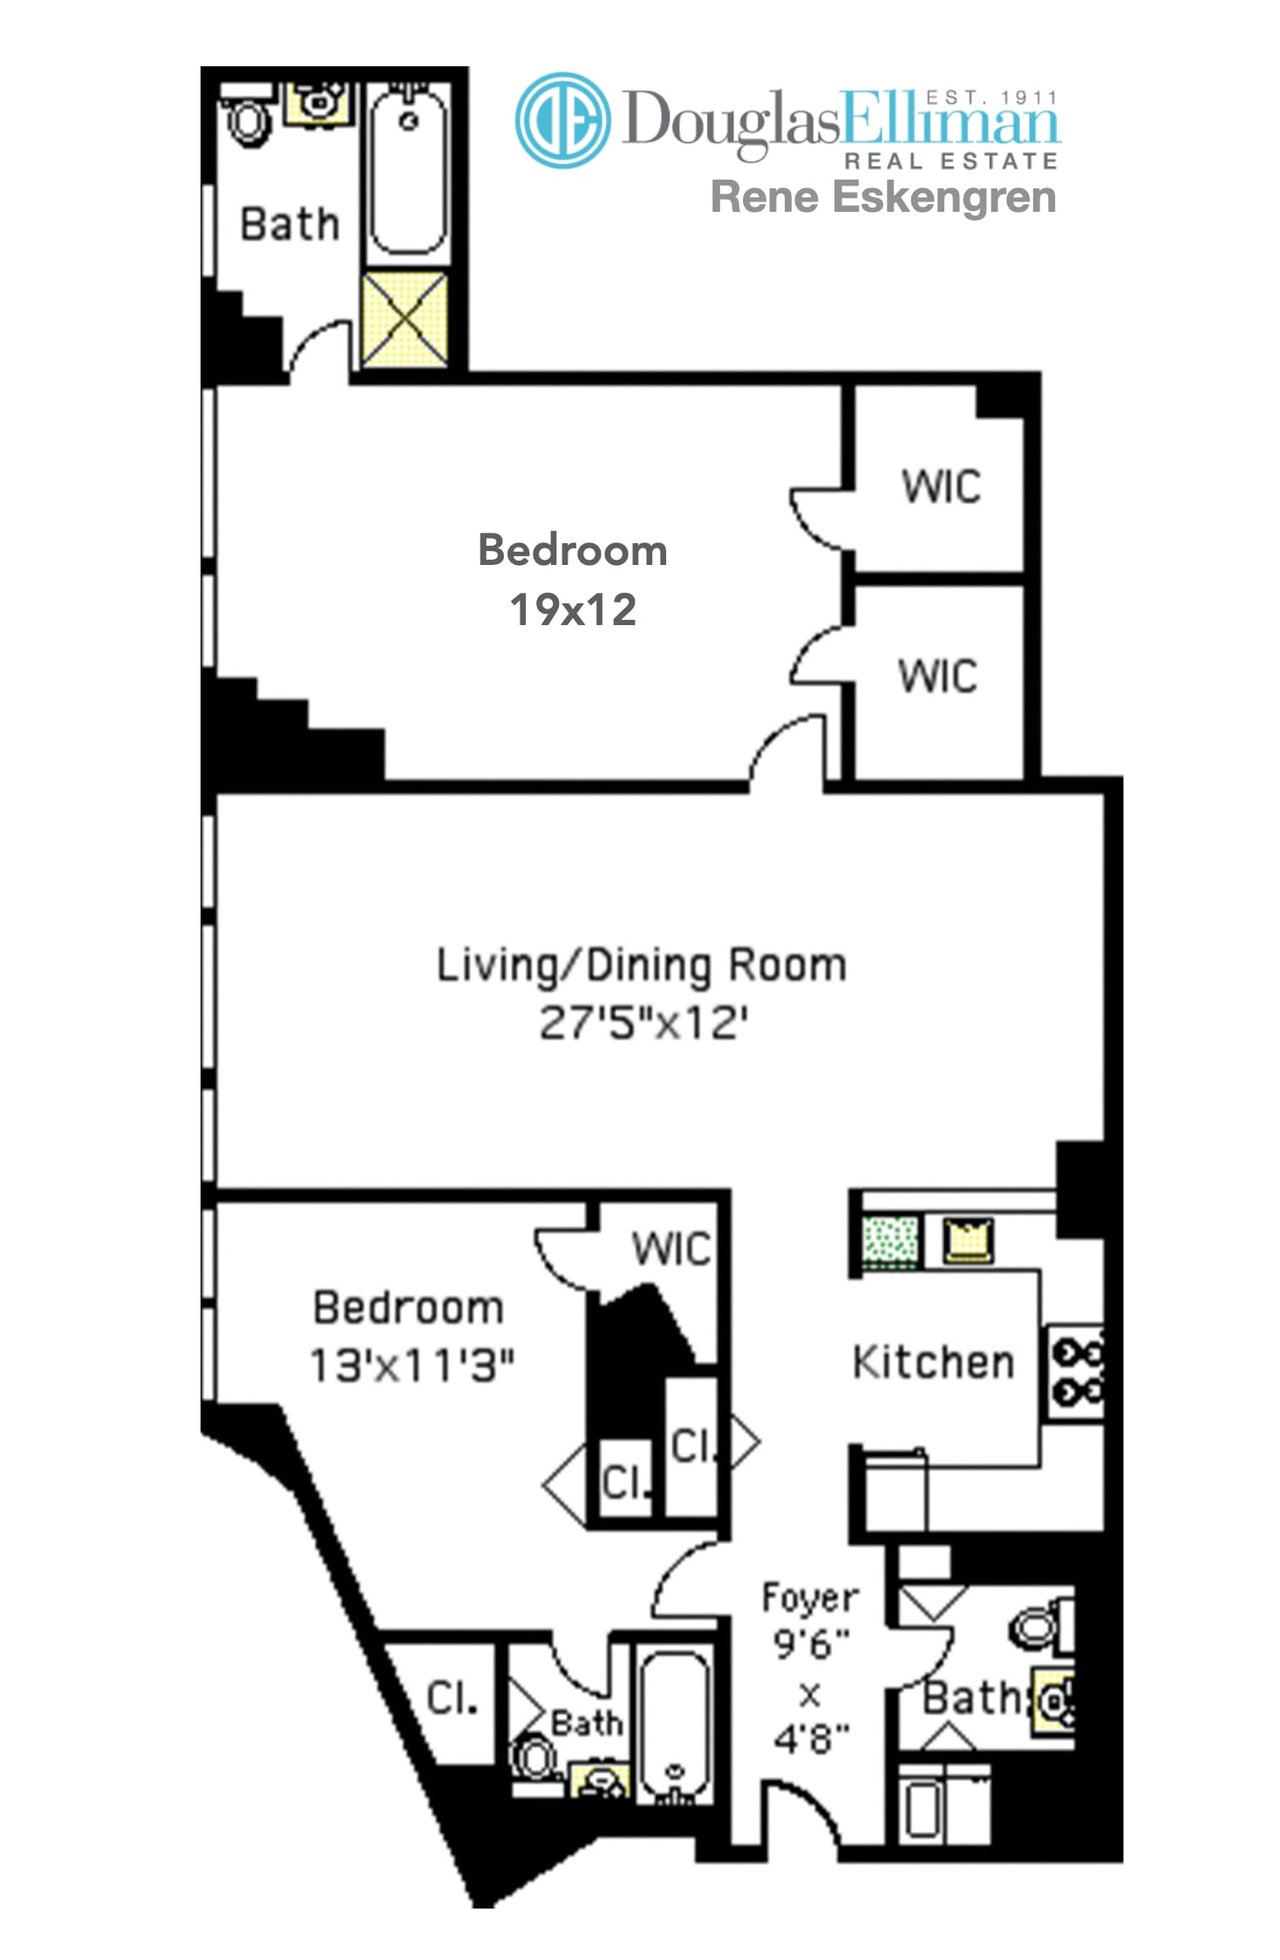
Two-bedroom apartment floor plan with a large living/dining room, kitchen, two bathrooms, and walk-in closets.
SEE ALL PHOTOS
Modern living room with a pale sofa, large windows, hardwood floors, and a wood-paneled media wall.
Furnished dining area with a dark wood table, white chairs, and an open kitchen beyond.
Open-plan living and dining room with a light sectional sofa, oval coffee table, and abstract wall art.
Modern open-plan kitchen with stainless steel appliances, marble backsplash, and adjoining dining area.
Staged bedroom with a paneled headboard, white bed, and blue chair beside large windows.
Nursery bedroom with a white crib, single bed, tall windows, and white dresser.
Marble bathroom with a bathtub, floating vanity, and large window.
Marble-tiled bathroom with a bathtub, aqua shower curtain, wood vanity, and toilet.
Bathroom with a marble-topped vanity, mosaic tile backsplash, and louvered closet doors.
Two-bedroom apartment floor plan with a large living/dining room, kitchen, two bathrooms, and walk-in closets.
For Sale

200 Chambers

200 Chambers, New York, NY 10007

$2,550,000

Well planned, split two-bedroom, high ceiling apartment with 2 ½ bath, floor to ceiling windows with skyline and courtyard views. The open kitchen features Sub-Zero, Viking and Bosch appliances, lava stone countertops and marble back-splashes. 11ft ceilings throughout the apartment, the main bedroom has two oversized walk-in closets complementing the generous closet space in the unit.

Amenities in this iconic Tribeca building includes 24hr doorman & gym, pool, resident's lounge, roof-top terrace, playroom, courtyard garden and direct elevator access to the parking. Around the corner you’ll find Wholefoods Market, delicious restaurants, shopping and numerous parks.

2
beds

2.5
baths

1,280 Sq.Ft. LIVING AREA

Rene Eskengren

Rene Eskengren

Features & Amenities

Interior

  • total bedrooms2
  • Total bathrooms2.5
  • full bathrooms2
  • half bathroom1

Area & Lot

  • Status For Sale
  • Living Area1,280 Sq.Ft.
  • Total Area1,280 Sq.Ft.
  • TypeCondo
  • NeighborhoodTriBeCa

Exterior

  • STORIES6

Financial

  • Sales Price$2,550,000
image

Schedule a Showing

We would love to show you our beautiful property. Please select your preferred date and time below. An agent will be in touch shortly to confirm your appointment.

Schedule a Showing

We would love to show you our beautiful property. Please select your preferred date and time below. An agent will be in touch shortly to confirm your appointment.

Thank you for your interest in 200 Chambers, New York, NY 10007. We are reviewing your request and will be in touch shortly!

Mortgage Calculator

Estimate your monthly mortgage payment, including the principal and interest, property taxes, and HOA. Adjust the values to generate a more accurate rate.

All estimates are provided for informational purposes only. Actual amounts may vary.
$0,000 Your Payment 20 15 65
$0,000 Your Payment

TriBeCa

Explore

Work With Us

With his international background, Rene relates well to people of all nationalities and enjoys serving people from across the world. Contact this team today!

Follow Us on Instagram